

2606 Warwick Court, Arlington Heights, Illinois 60004
Subdivision > Courts Of Russetwood
Sorry, we are updating photos, please update this page in 15 minutes
$423,000
|
Sold
|
|
| Status: | Closed |
| Sqft: | 2,592 |
| Cost/Sqft: | $169 |
| Beds: | 4 |
| Baths: | 3 |
| Year Built: | 1982 |
| Property Taxes: | $8,150 |
| Days On Market: | 5843 |
| Lot Size: | 0,00 |
Description
You must see this home! Nestled in the Courts of Russetwood, this 4 bedroom 2.1 bath residence has just been remodeled. New designer kitchen upgraded cabinets, granite counters, stainless appliances. The eat in kitchen opens to a large deck in the landscaped yard. New hardwood floors and new carpet throughout. Stylishly updated baths. New HVAC and water heater. Large attached 2 car garage and enormous basement!
Property Specifics
| Single Family | |
| — | |
| — | |
| 1982 | |
| Full | |
| Brick | |
| Asphalt | |
| — | |
| No | |
| 0 |
| Cook | |
| Courts Of Russetwood | |
| 900 / Annual | |
| Parking, Snow Removal | |
| Lake Michigan | |
| Public Sewer | |
| Central Air | |
| Natural Gas | |
| 07666303 | |
| 03212120270000 |
Nearby Schools
| NAME: | DISTRICT: | DISTANCE: | |
|---|---|---|---|
|
Grade School
Betsy Ross Elementary School |
23 | — | |
|
Middle School
Macarthur Middle School |
23 | Not in DB | |
|
High School
John Hersey High School |
214 | Not in DB | |
Property History
| DATE: | EVENT: | PRICE: | SOURCE: |
|---|---|---|---|
| 8 Jul, 2011 | Sold | $423,000 | MRED MLS |
| 18 May, 2011 | Under contract | $439,000 | MRED MLS |
| — | Last price change | $445,000 | MRED MLS |
| 28 Oct, 2010 | Listed for sale | $469,000 | MRED MLS |
Sorry, we are updating photos, please update this page in 15 minutes
Room Specifics
All Bedroom Info:
Total Bedrooms: 4
Bedrooms Above Ground: 4
Bedrooms Below Ground: 0
Total Bedrooms: 4
Bedrooms Above Ground: 4
Bedrooms Below Ground: 0
Second Bedroom Info:
Dimensions: —
Location: —Dimensions: —
Floor Type: Carpet
Third Bedroom Info:
Dimensions: —
Location: —Dimensions: —
Floor Type: Carpet
Fourth Bedroom Info:
Dimensions: —
Location: —Dimensions: —
Floor Type: Carpet
Bathroom Info:
Full Bathrooms: 3
Partial Bathrooms: 1Full Bathrooms: 3
Bathroom Amenities: —
Bathroom in Basement: 0
Dining Room Info:
Dimensions: —
Location: —Dimensions: —
Floor Type: Hardwood
Kitchen Info:
Dimensions: —
Location: —Dimensions: —
Floor Type: Hardwood
Features: Eating Area-Table Space, Island
Living Room Info:
Dimensions: —
Location: —Dimensions: —
Floor Type: Hardwood
Family Room Info:
Dimensions: —
Location: —Dimensions: —
Floor Type: Hardwood
Additional Rooms Info:
Rooms: Foyer, Utility Room-1st Floor
Basement: FullRooms: Foyer, Utility Room-1st Floor
Other Specifics
| 2 | |
| Concrete Perimeter | |
| Garage | |
| — | |
| — | |
| — | |
| Deck | |
| Cul-De-Sac | |
| 121X157X34X19X94 | |
| Unfinished | |
| Full | |
| Bar-Wet | |
| Range, Microwave, Dishwasher, Refrigerator, Washer, Dryer, Disposal | |
| Not in DB | |
| — | |
| — | |
| — |
Tax History
| Year | Property Taxes |
|---|---|
| 2011 | $8,150 |
Contact Agent
Nearby Similar Homes
404 Tomah Avenue, Prospect Heights, Illinois 60070

For Sale
$649,900
3 beds / 2.1 baths / 2,900 ft2
Single Family / Built: 1958
26
419 Marion Street, Prospect Heights, Illinois 60070

For Sale
$574,900
3 beds / 2.1 baths / 1,914 ft2
Single Family / Built: 1974
20
406 Marion Street, Prospect Heights, Illinois 60070

For Sale
$539,500
4 beds / 2.1 baths / 2,532 ft2
Single Family / Built: 1958
20
1831 Rolling Lane, Arlington Heights, Illinois 60004
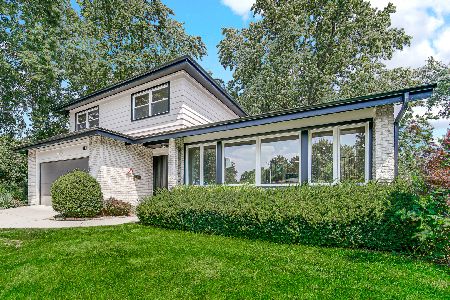
For Sale
$899,000
3 beds / 2.1 baths / 2,585 ft2
Single Family / Built: 1969
48
402 Minnaqua Drive, Prospect Heights, Illinois 60070

For Sale
$699,000
4 beds / 2.1 baths / 2,672 ft2
Single Family / Built: 1970
4
Nearby Sold Comparables
2564 Haverhill Court, Arlington Heights, Illinois 60004

Sold
$474,900
4 beds / 3.1 baths / 3,359 ft2
Single Family / Built: 1980
3585
2604 Warwick Court, Arlington Heights, Illinois 60004
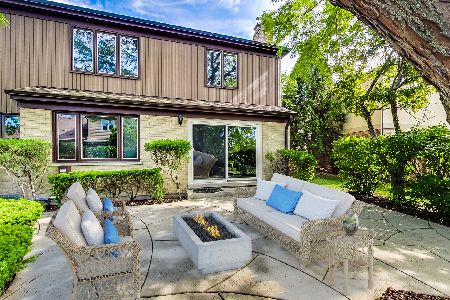
Sold
$499,900
4 beds / 2.1 baths / 2,852 ft2
Single Family / Built: 1979
1964
2566 Haverhill Court, Arlington Heights, Illinois 60004
Sold
$504,000
4 beds / 2.2 baths / 2,846 ft2
Single Family / Built: 1985
4055
2602 Warwick Court, Arlington Heights, Illinois 60004
Sold
$499,000
4 beds / 2.2 baths / 2,892 ft2
Single Family / Built: 1984
2014
2612 Warwick Court, Arlington Heights, Illinois 60004
Sold
$331,037
5 beds / 3.1 baths / 3,144 ft2
Single Family / Built: 1978
6347
2550 Haverhill Court, Arlington Heights, Illinois 60004
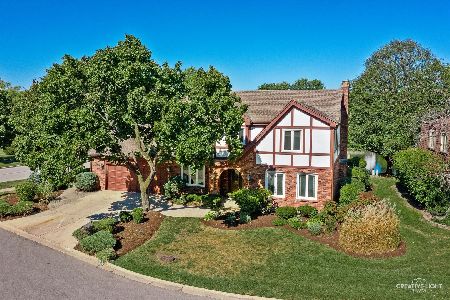
Sold
$574,000
4 beds / 2.2 baths / 2,553 ft2
Single Family / Built: 1979
753
Contact Agent
Listing Provided By
David McIntosh
