

267 Terrace Drive, Clarendon Hills, Illinois 60514
Sorry, we are updating photos, please update this page in 15 minutes
$300,000
|
Sold
|
|
| Status: | Closed |
| Sqft: | 1,503 |
| Cost/Sqft: | $250 |
| Beds: | 3 |
| Baths: | 3 |
| Year Built: | 1955 |
| Property Taxes: | $7,993 |
| Days On Market: | 5934 |
| Lot Size: | 0,25 |
Description
Highly updated ranch on quiet cul-de-sac with plenty of trees. Beautifully decorated and rehabbed refinished hardwood floors throughout. Brand new kitchen with SS appliances and granite countertops. With Finished basement home totals 1,503 Square Feet of living space. Desired Hinsdale Central High School District 86. Get this one quick it won't last long.
Property Specifics
| Single Family | |
| — | |
| Ranch | |
| 1955 | |
| Full | |
| Aluminum/Vinyl/Steel Siding, Brick | |
| Asphalt | |
| RANCH | |
| No | |
| 0.25 |
| Du Page | |
| — | |
| 0 / Not Applicable | |
| None | |
| Lake Michigan, Public | |
| Public Sewer | |
| Central Air | |
| Natural Gas, Forced Air | |
| 07610772 | |
| 0911322029 |
Nearby Schools
| NAME: | DISTRICT: | DISTANCE: | |
|---|---|---|---|
|
Grade School
Walker Elementary School |
181 | — | |
|
Middle School
Clarendon Hills Middle School |
181 | Not in DB | |
|
High School
Hinsdale Central High School |
86 | Not in DB | |
Property History
| DATE: | EVENT: | PRICE: | SOURCE: |
|---|---|---|---|
| 9 May, 2011 | Sold | $300,000 | MRED MLS |
| 8 Mar, 2011 | Under contract | $375,000 | MRED MLS |
| — | Last price change | $399,000 | MRED MLS |
| 17 Aug, 2010 | Listed for sale | $425,000 | MRED MLS |
| 1 Jun, 2015 | Sold | $410,000 | MRED MLS |
| 27 Apr, 2015 | Under contract | $449,900 | MRED MLS |
| — | Last price change | $479,000 | MRED MLS |
| 18 Jul, 2014 | Listed for sale | $529,000 | MRED MLS |
Sorry, we are updating photos, please update this page in 15 minutes
Room Specifics
All Bedroom Info:
Total Bedrooms: 3
Bedrooms Above Ground: 3
Bedrooms Below Ground: 0
Total Bedrooms: 3
Bedrooms Above Ground: 3
Bedrooms Below Ground: 0
Second Bedroom Info:
Dimensions: —
Location: —Dimensions: —
Floor Type: Hardwood
Third Bedroom Info:
Dimensions: —
Location: —Dimensions: —
Floor Type: Hardwood
Bathroom Info:
Full Bathrooms: 3
Partial Bathrooms: 2Full Bathrooms: 3
Bathroom Amenities: —
Bathroom in Basement: 1
Dining Room Info:
Dimensions: —
Location: —Dimensions: —
Floor Type: Hardwood
Kitchen Info:
Dimensions: —
Location: —Dimensions: —
Floor Type: Hardwood
Features: Eating Area-Table Space, Pantry-Closet
Living Room Info:
Dimensions: —
Location: —Dimensions: —
Floor Type: Hardwood
Additional Rooms Info:
Rooms: Den, Recreation Room
Basement: FullRooms: Den, Recreation Room
Other Specifics
| 1 | |
| Concrete Perimeter | |
| Garage | |
| — | |
| — | |
| — | |
| Deck, Patio | |
| Cul-De-Sac, Fenced Yard, Landscaped | |
| 66X132 | |
| — | |
| — | |
| — | |
| Range, Microwave, Dishwasher, Refrigerator, Washer, Dryer, Disposal | |
| Not in DB | |
| Street Lights, Street Paved | |
| — | |
| Gas Log |
Tax History
| Year | Property Taxes |
|---|---|
| 2011 | $7,993 |
| 2015 | $6,214 |
Contact Agent
Nearby Similar Homes
246 Holmes Avenue, Clarendon Hills, Illinois 60514

For Sale
$1,849,000
4 beds / 4.1 baths / 5,450 ft2
Single Family / Built: 2026
146
101 Ann Street, Clarendon Hills, Illinois 60514

For Sale
$1,100,000
4 beds / 4.0 baths / 3,135 ft2
Single Family / Built: 1980
26
215 58th Street, Clarendon Hills, Illinois 60514
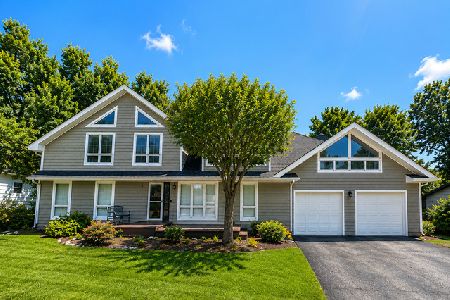
For Sale
$859,900
6 beds / 4.0 baths / 5,500 ft2
Single Family / Built: 1963
12
122 Byrd Court, Clarendon Hills, Illinois 60514

For Sale
$1,099,000
4 beds / 4.0 baths / 3,714 ft2
Single Family / Built: 1958
10
5623 Tennessee Avenue, Clarendon Hills, Illinois 60514
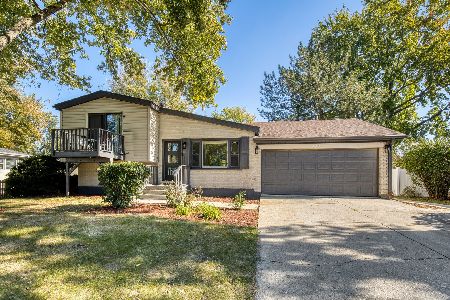
For Sale
$499,000
3 beds / 2.0 baths / 2,076 ft2
Single Family / Built: 1961
23
315 Park Avenue, Clarendon Hills, Illinois 60514

For Sale
$799,000
3 beds / 2.0 baths / 2,126 ft2
Single Family / Built: 1968
25
Nearby Sold Comparables
267 Terrace Drive, Clarendon Hills, Illinois 60514

Sold
$449,900
3 beds / 1.2 baths / 0 ft2
Single Family / Built: 1955
4503
271 Terrace Drive, Clarendon Hills, Illinois 60514
Sold
$339,000
3 beds / 2.0 baths / 1,621 ft2
Single Family / Built: 1954
4055
65 Sheridan Avenue, Clarendon Hills, Illinois 60514
Sold
$1,099,000
4 beds / 4.1 baths / 4,140 ft2
Single Family / Built: 1998
3830
67 Sheridan Avenue, Clarendon Hills, Illinois 60514
Sold
$947,500
4 beds / 2.1 baths / 3,554 ft2
Single Family / Built: 1953
2748
266 Terrace Drive, Clarendon Hills, Illinois 60514

Sold
$489,900
4 beds / 3.0 baths / 1,660 ft2
Single Family / Built: 1955
2431
268 Terrace Drive, Clarendon Hills, Illinois 60514
Sold
$399,000
3 beds / 1.1 baths / 1,569 ft2
Single Family / Built: 1954
4178
Contact Agent
Listing Provided By
Krain Real Estate
