

28 Fernridge Drive, Rockton, Illinois 61072


$440,000
|
Sold
|
|
| Status: | Closed |
| Sqft: | 1,814 |
| Cost/Sqft: | $234 |
| Beds: | 3 |
| Baths: | 3 |
| Year Built: | 1994 |
| Property Taxes: | $7,060 |
| Days On Market: | 29 |
| Lot Size: | 0,27 |
Description
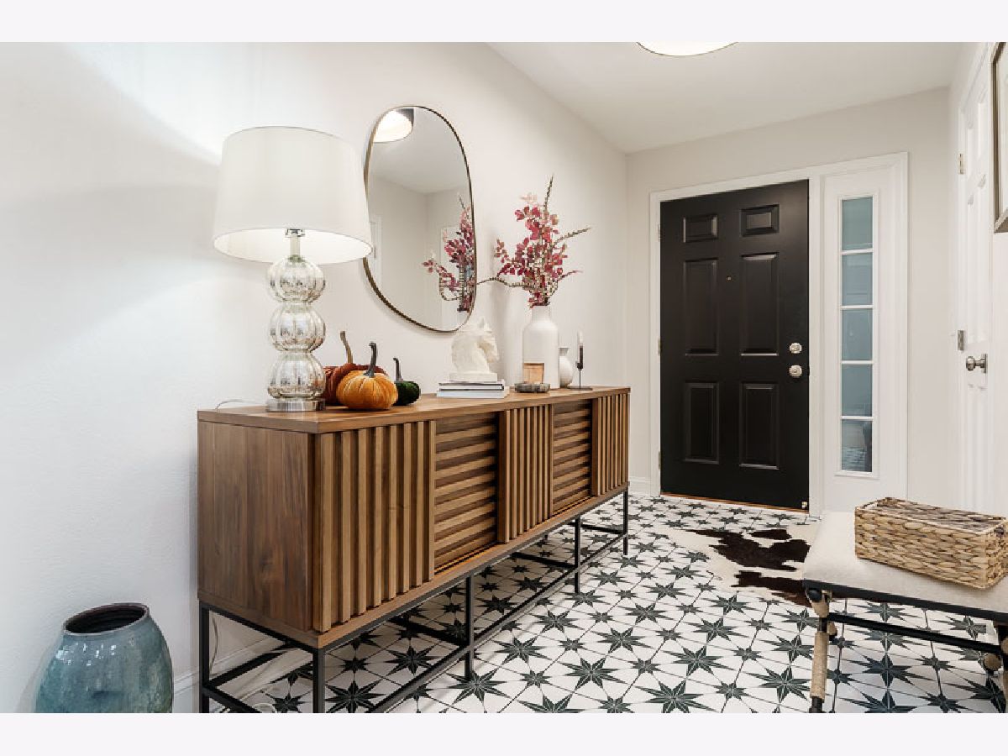
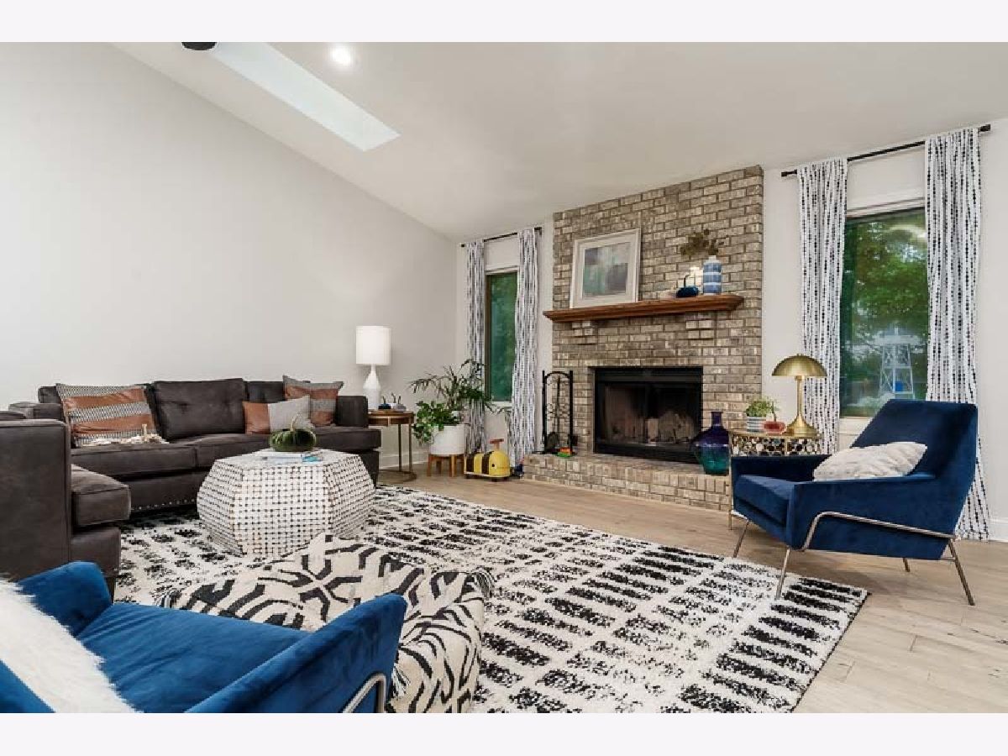
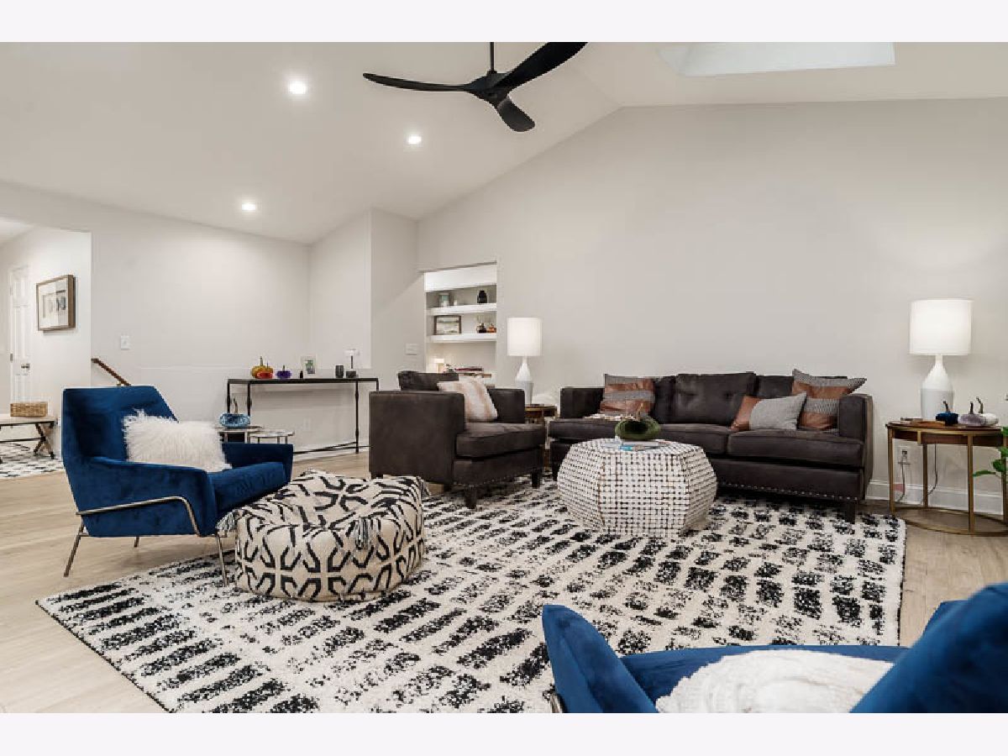
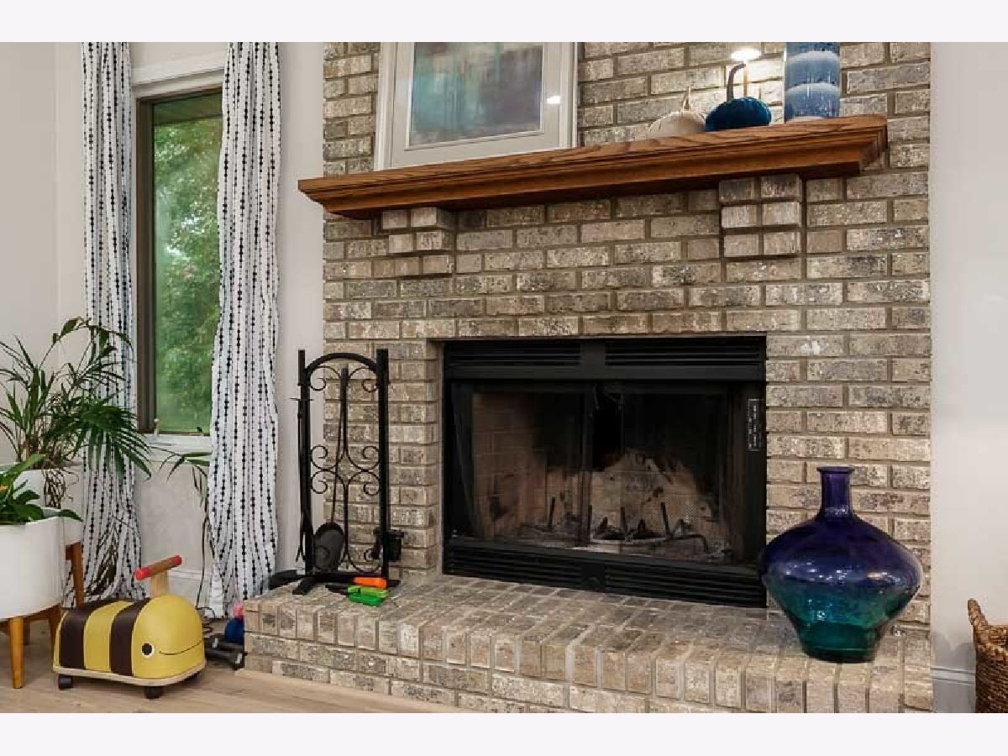
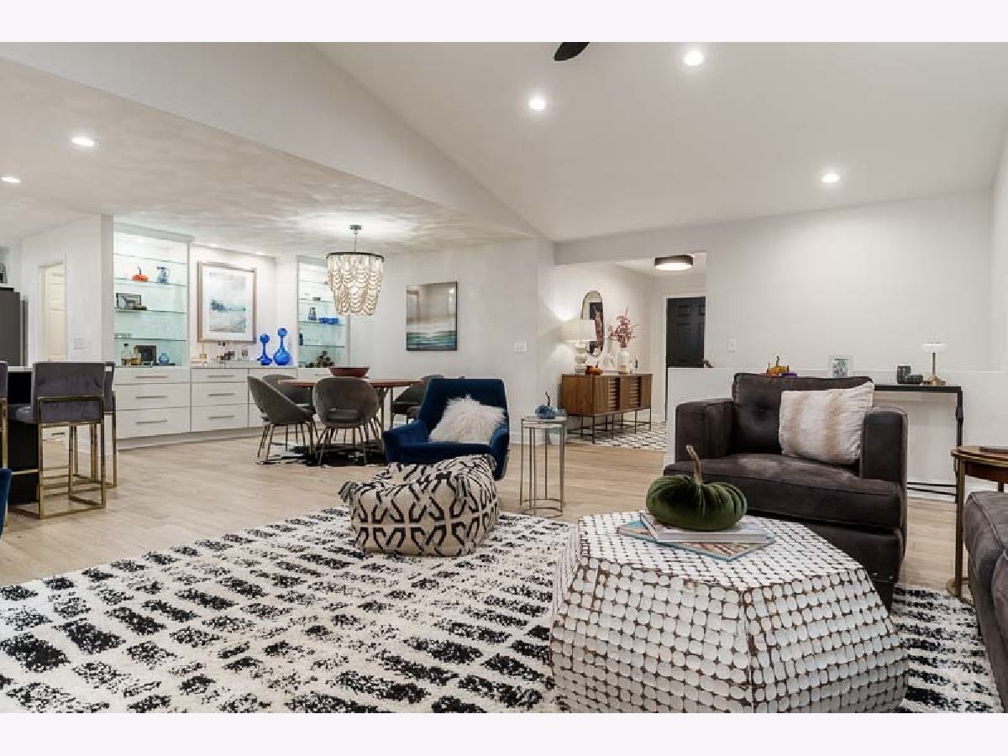
*SBR** Experience luxury and functionality in this magazine-worthy 4-bedroom, 3-bath ranch-style home. Every detail has been meticulously curated, featuring an expansive open-concept layout with cohesive engineered hardwood and beautiful tile flooring throughout the main level. The heart of the home is the impressive kitchen, showcasing a massive 10-foot quartz island that seats seven, custom cabinetry with crown molding, black stainless appliances, and abundant storage. The adjoining dining area is a showstopper, complete with elegant built-in cabinetry and a breathtaking chandelier. The light-filled living room boasts vaulted ceilings, a cozy wood-burning fireplace, and skylights, creating an inviting atmosphere that extends throughout the home with added recessed lighting. The main floor features three spacious bedrooms, including a spa-inspired primary retreat with engineered hardwood, a deep soaker tub, a beautifully tiled shower, and the added luxury of heated tile floors. The main level also offers first-floor laundry with pantry space, a charming hall nook, and a fully remodeled hall bath. The finished basement is a true extension of the home's luxury, offering a stunning, high-end living experience that feels like anything but a basement. This cozy, sophisticated retreat features a large rec room with recessed lighting, plenty of natural light from large windows, a convenient wet bar, and custom built-in cabinetry for storage. It also includes an exceptionally large fourth bedroom and a stunning full bathroom with premium finishes, ensuring guests or family members enjoy the same level of comfort found on the main floor. Step outside to enjoy your own private oasis. The exterior features gorgeous landscaping, a brand-new deck with stairs and railing, and a patio area off the back of the 3-car garage with custom stone steps. With newer mechanicals (2017), mitigated radon, and premium Kohler fixtures throughout, this home offers both peace of mind and unparalleled style.
Property Specifics
| Single Family | |
| — | |
| — | |
| 1994 | |
| — | |
| — | |
| — | |
| — | |
| No | |
| 0.27 |
| Winnebago | |
| — | |
| — / Not Applicable | |
| — | |
| — | |
| — | |
| — | |
| — | |
| 12761139 | |
| 0419253014 |
Property History
| DATE: | EVENT: | PRICE: | SOURCE: |
|---|---|---|---|
| 10 Jun, 2021 | Sold | $235,000 | MRED MLS |
| 21 May, 2021 | Under contract | $229,900 | MRED MLS |
| 6 May, 2021 | Listed for sale | $229,900 | MRED MLS |
| 20 Oct, 2026 | Sold | $440,000 | MRED MLS |
| 9 Oct, 2026 | Under contract | $425,000 | MRED MLS |
| 9 Oct, 2026 | Listed for sale | $425,000 | MRED MLS |
Room Specifics
Total Bedrooms: 4
Bedrooms Above Ground: 3
Bedrooms Below Ground: 1
Full Bathrooms: 3
Bathroom Amenities: —
Bathroom in Basement: 0
Rooms: —
Other Specifics
| 3 | |
| — | |
| — | |
| — | |
| — | |
| — | |
| — | |
| — | |
| 66X75X137.08X141.68 | |
| — | |
| — | |
| — | |
| — | |
| Not in DB | |
| — | |
| — | |
| — |
Tax History
| Year | Property Taxes |
|---|---|
| 2021 | $5,224 |
| 2026 | $7,060 |
Contact Agent
Nearby Similar Homes
Nearby Sold Comparables



Contact Agent
Listing Provided By
Dickerson & Nieman Realtors - Rockford
