

311 Kendall Drive, Yorkville, Illinois 60560
Subdivision > Countryside
Sorry, we are updating photos, please update this page in 15 minutes
$299,900
|
Sold
|
|
| Status: | Closed |
| Sqft: | 1,854 |
| Cost/Sqft: | $162 |
| Beds: | 4 |
| Baths: | 3 |
| Year Built: | — |
| Property Taxes: | $5,247 |
| Days On Market: | 7063 |
| Lot Size: | 0,00 |
Description
Seller has installed new carpet, ceramic tile, kitchen countertop upgrades and new paint.Wooded lot beyond compare with creek and ponds in backyard, tudor style home with large screened porch. Extra wide and deep heated garage. Newer HVAC system, basement finish started, stone fireplace in the family room, come explore the opportunities.
Property Specifics
| Single Family | |
| — | |
| — | |
| — | |
| Full | |
| Brick, Cedar | |
| — | |
| — | |
| No | |
| — |
| Kendall | |
| Countryside | |
| 0 / Not Applicable | |
| None | |
| Public | |
| Public Sewer | |
| Central Air | |
| Natural Gas, Forced Air | |
| 06601753 | |
| 0220453017 |
Nearby Schools
| NAME: | DISTRICT: | DISTANCE: | |
|---|---|---|---|
|
High School
Yorkville High School |
115 | Not in DB | |
Property History
| DATE: | EVENT: | PRICE: | SOURCE: |
|---|---|---|---|
| 18 Feb, 2008 | Sold | $299,900 | MRED MLS |
| 14 Oct, 2007 | Under contract | $299,900 | MRED MLS |
| — | Last price change | $299,000 | MRED MLS |
| 10 Jul, 2007 | Listed for sale | $309,900 | MRED MLS |
| 23 Apr, 2012 | Sold | $188,000 | MRED MLS |
| 1 Mar, 2012 | Under contract | $189,900 | MRED MLS |
| 27 Feb, 2012 | Listed for sale | $189,900 | MRED MLS |
| 6 Mar, 2020 | Sold | $292,000 | MRED MLS |
| 23 Jan, 2020 | Under contract | $289,900 | MRED MLS |
| 21 Jan, 2020 | Listed for sale | $289,900 | MRED MLS |
Sorry, we are updating photos, please update this page in 15 minutes
Room Specifics
All Bedroom Info:
Total Bedrooms: 4
Bedrooms Above Ground: 4
Bedrooms Below Ground: 0
Total Bedrooms: 4
Bedrooms Above Ground: 4
Bedrooms Below Ground: 0
Second Bedroom Info:
Dimensions: —
Location: —Dimensions: —
Floor Type: Carpet
Third Bedroom Info:
Dimensions: —
Location: —Dimensions: —
Floor Type: Carpet
Fourth Bedroom Info:
Dimensions: —
Location: —Dimensions: —
Floor Type: Carpet
Bathroom Info:
Full Bathrooms: 3
Partial Bathrooms: 1Full Bathrooms: 3
Bathroom Amenities: —
Bathroom in Basement: 0
Dining Room Info:
Dimensions: —
Location: —Dimensions: —
Floor Type: Carpet
Kitchen Info:
Dimensions: —
Location: —Dimensions: —
Floor Type: Wood Laminate
Features: Eating Area-Breakfast Bar
Living Room Info:
Dimensions: —
Location: —Dimensions: —
Floor Type: Carpet
Family Room Info:
Dimensions: —
Location: —Dimensions: —
Floor Type: Carpet
Additional Rooms Info:
Rooms: Screened Porch
Basement: FullRooms: Screened Porch
Other Specifics
| 2 | |
| — | |
| Garage | |
| — | |
| — | |
| — | |
| Patio, In Ground Pool | |
| Stream(s), Wooded, Rear of Lot | |
| 86X186X152X162 | |
| — | |
| Yes | |
| — | |
| Range, Microwave, Dishwasher, Disposal | |
| Not in DB | |
| — | |
| — | |
| — |
Tax History
| Year | Property Taxes |
|---|---|
| 2008 | $5,247 |
| 2012 | $6,541 |
| 2020 | $6,708 |
Contact Agent
Nearby Similar Homes
110 Naden Court, Yorkville, Illinois 60560
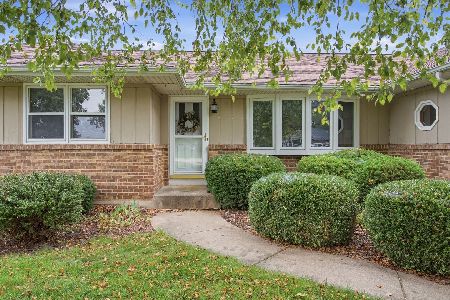
For Sale
$350,000
3 beds / 1.1 baths / 1,600 ft2
Single Family / Built: 1979
46
318 Blackberry Lane, Yorkville, Illinois 60560
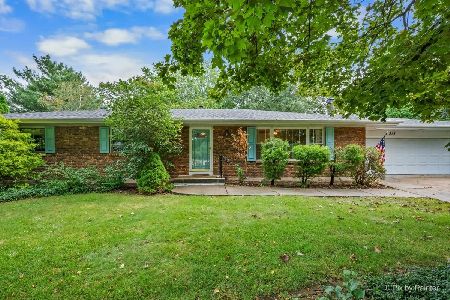
For Sale
$345,000
3 beds / 2.1 baths / 1,508 ft2
Single Family / Built: 1975
54
592 Red Tail Lane, Yorkville, Illinois 60560
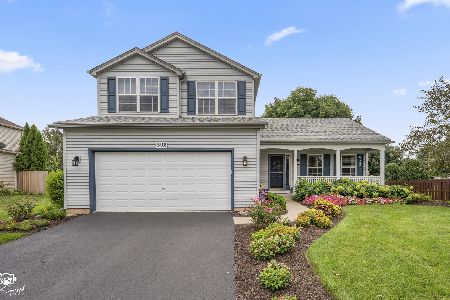
For Sale
$400,000
3 beds / 2.1 baths / 1,715 ft2
Single Family / Built: 2001
6
612 Yellowstone Lane, Yorkville, Illinois 60560
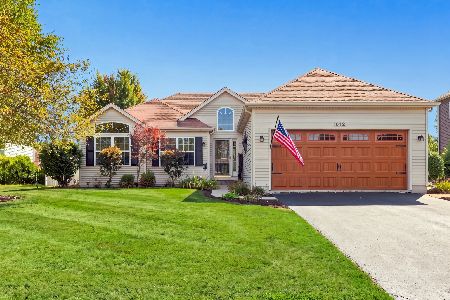
For Sale
$355,000
3 beds / 3.0 baths / 1,423 ft2
Single Family / Built: 2002
67
302 Pleasure Drive, Yorkville, Illinois 60560
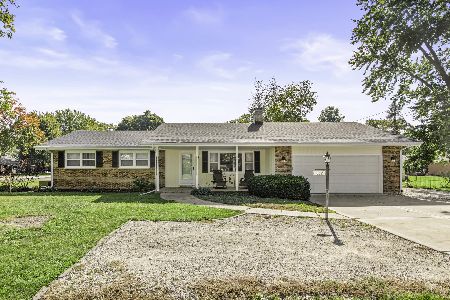
For Sale
$380,000
3 beds / 3.0 baths / 1,491 ft2
Single Family / Built: 1968
18
2195 Northland Lane, Yorkville, Illinois 60560
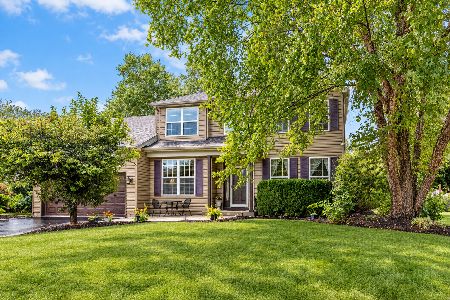
For Sale
$439,900
3 beds / 2.1 baths / 2,900 ft2
Single Family / Built: 2002
53
Nearby Sold Comparables


Contact Agent
Listing Provided By
Ted Laatz, Broker
