

318 Helena Drive, Arlington Heights, Illinois 60005
Sorry, we are updating photos, please update this page in 15 minutes
$575,000
|
Sold
|
|
| Status: | Closed |
| Sqft: | 3,800 |
| Cost/Sqft: | $171 |
| Beds: | 4 |
| Baths: | 5 |
| Year Built: | 1991 |
| Property Taxes: | $13,516 |
| Days On Market: | 5879 |
| Lot Size: | 0,00 |
Description
Amazing house for the price! Over 3800 sq ft upstrs and 1,800 sq ft fin bsmt. Close to downtown Arl Hts. & train station! Stunning 90,000 remolded kitchen, Viking range w/ Pot filler at Stove, SS apps, granite ctrs, 2 1/2 baths, one remodeled to match kit. New liv rm crpt, New Ptd T/O, 4 season sun rm off kitchen area, finished bsmt has a Kit with Corian ctrs & maple cabs + full bath & bdrm & custm built-in ent. ctr.
Property Specifics
| Single Family | |
| — | |
| — | |
| 1991 | |
| Full | |
| Brick, Other | |
| Asphalt | |
| — | |
| No | |
| — |
| Cook | |
| — | |
| 0 / Not Applicable | |
| None | |
| Lake Michigan | |
| Public Sewer | |
| Central Air | |
| Natural Gas, Forced Air | |
| 07650538 | |
| 08101141270000 |
Nearby Schools
| NAME: | DISTRICT: | DISTANCE: | |
|---|---|---|---|
|
Grade School
Dryden Elementary School |
25 | — | |
|
Middle School
South Middle School |
25 | Not in DB | |
|
High School
Rolling Meadows High School |
214 | Not in DB | |
Property History
| DATE: | EVENT: | PRICE: | SOURCE: |
|---|---|---|---|
| 29 Dec, 2010 | Sold | $575,000 | MRED MLS |
| 27 Nov, 2010 | Under contract | $649,900 | MRED MLS |
| 6 Oct, 2010 | Listed for sale | $649,900 | MRED MLS |
Sorry, we are updating photos, please update this page in 15 minutes
Room Specifics
All Bedroom Info:
Total Bedrooms: 5
Bedrooms Above Ground: 4
Bedrooms Below Ground: 1
Total Bedrooms: 5
Bedrooms Above Ground: 4
Bedrooms Below Ground: 1
Second Bedroom Info:
Dimensions: —
Location: —Dimensions: —
Floor Type: Carpet
Third Bedroom Info:
Dimensions: —
Location: —Dimensions: —
Floor Type: Carpet
Fourth Bedroom Info:
Dimensions: —
Location: —Dimensions: —
Floor Type: Carpet
Bathroom Info:
Full Bathrooms: 5
Partial Bathrooms: 2Full Bathrooms: 5
Bathroom Amenities: Whirlpool, Separate Shower, Double Sink
Bathroom in Basement: 1
Dining Room Info:
Dimensions: —
Location: —Dimensions: —
Floor Type: Hardwood
Kitchen Info:
Dimensions: —
Location: —Dimensions: —
Floor Type: Ceramic Tile
Features: Eating Area-Table Space, Island, Pantry-Closet
Living Room Info:
Dimensions: —
Location: —Dimensions: —
Floor Type: Carpet
Family Room Info:
Dimensions: —
Location: —Dimensions: —
Floor Type: Hardwood
Additional Rooms Info:
Rooms: Kitchen, Bedroom 5, Den, Foyer, Loft, Recreation Room, Sun Room
Basement: FullRooms: Kitchen, Bedroom 5, Den, Foyer, Loft, Recreation Room, Sun Room
Other Specifics
| 2 | |
| — | |
| Garage | |
| — | |
| — | |
| — | |
| Deck | |
| — | |
| 72 X 145 | |
| — | |
| Full | |
| Vaulted/Cathedral Ceilings, Skylight(s), In-Law Arrangement | |
| Double Oven, Microwave, Dishwasher, Refrigerator, Washer, Dryer, Disposal | |
| Not in DB | |
| — | |
| — | |
| Wood Burning, Gas Log, Gas Starter |
Tax History
| Year | Property Taxes |
|---|---|
| 2010 | $13,516 |
Contact Agent
Nearby Similar Homes
314 Meier Road, Mount Prospect, Illinois 60056

For Sale
$579,000
3 beds / 2.0 baths / 2,016 ft2
Single Family / Built: 1976
25
1145 Haddow Avenue, Arlington Heights, Illinois 60005

For Sale
$475,000
4 beds / 1.1 baths / 1,701 ft2
Single Family / Built: 1961
75
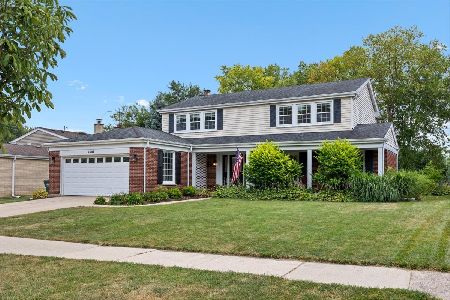
2206 Lawrence Lane, Mount Prospect, Illinois 60056

For Sale
$569,900
4 beds / 2.1 baths / 2,639 ft2
Single Family / Built: 1973
22
102 White Oak Street, Arlington Heights, Illinois 60005
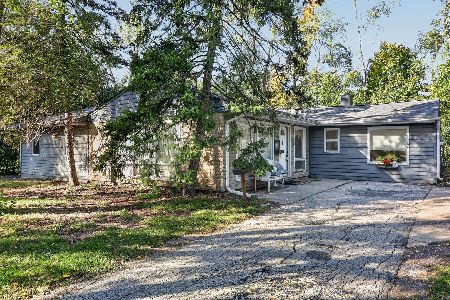
For Sale
$325,000
4 beds / 2.0 baths / 1,888 ft2
Single Family / Built: 1954
12
1415 Evergreen Avenue, Arlington Heights, Illinois 60005
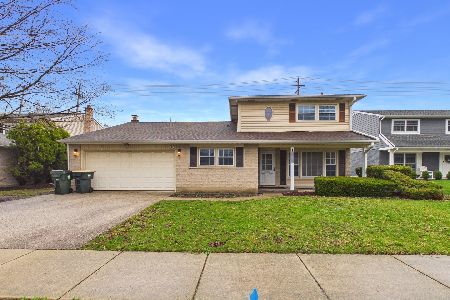
Foreclosure
$620,000
4 beds / 2.1 baths / 2,107 ft2
Single Family / Built: 1966
200
Nearby Sold Comparables
322 Helena Avenue, Arlington Heights, Illinois 60005

Sold
$474,875
4 beds / 2.1 baths / 3,178 ft2
Single Family / Built: 1993
4166
2350 Lincoln Street, Arlington Heights, Illinois 60005
Sold
$359,000
4 beds / 2.1 baths / 2,714 ft2
Single Family / Built: 1971
3859
2350 Lincoln Street, Arlington Heights, Illinois 60005
Sold
$649,000
4 beds / 2.1 baths / 3,000 ft2
Single Family / Built: 1971
3000
2234 Lincoln Street, Arlington Heights, Illinois 60005

Sold
$1,095,000
5 beds / 4.1 baths / 6,226 ft2
Single Family / Built: 1990
936
310 Helena Avenue, Arlington Heights, Illinois 60005
Sold
$675,000
4 beds / 4.1 baths / 3,500 ft2
Single Family / Built: 2000
3848
Contact Agent
Listing Provided By
Coldwell Banker Residential Brokerage
