

3214 Pleasant View Drive, Mchenry, Illinois 60050


$184,000
|
Sold
|
|
| Status: | Closed |
| Sqft: | 1,500 |
| Cost/Sqft: | $120 |
| Beds: | 3 |
| Baths: | 2 |
| Year Built: | 1971 |
| Property Taxes: | $4,079 |
| Days On Market: | 2241 |
| Lot Size: | 0,00 |
Description
No Stairs with this Lovely Updated Ranch Home! A Must See Interior, Open Great Room Concept Combo. Beautiful Updated Kitchen with Island, Stainless Steel Appliances, 3 Bedrooms, 2 Full Baths. Master Bedroom has adjoining Tandem room very Nice, could be a Nursery? Newer Roof, Hot Water Tank, Crown Molding, Flooring. Huge Detached Garage, plenty of parking area. Fenced in rear yard great for the dogs. Perfect Location Close to Everything, Walk to the Park. This Home is Perfect for just starting out or perhaps downsizing. Easy to show come on out & see it today!
Property Specifics
| Single Family | |
| — | |
| Ranch | |
| 1971 | |
| None | |
| Vinyl Siding | |
| Asphalt | |
| RANCH DESIGN | |
| No | |
| — |
| Mc Henry | |
| — | |
| — / Not Applicable | |
| None | |
| Public | |
| Public Sewer | |
| Central Air | |
| Natural Gas, Forced Air | |
| 10876819 | |
| 1411229014 |
Property History
| DATE: | EVENT: | PRICE: | SOURCE: |
|---|---|---|---|
| 20 Mar, 2008 | Sold | $168,000 | MRED MLS |
| 5 Mar, 2008 | Under contract | $174,900 | MRED MLS |
| — | Last price change | $179,900 | MRED MLS |
| 24 Nov, 2007 | Listed for sale | $190,000 | MRED MLS |
| 26 Apr, 2012 | Sold | $94,900 | MRED MLS |
| 30 Mar, 2012 | Under contract | $94,900 | MRED MLS |
| — | Last price change | $104,900 | MRED MLS |
| 15 Feb, 2011 | Listed for sale | $139,500 | MRED MLS |
| 26 Oct, 2020 | Sold | $184,000 | MRED MLS |
| 26 Sep, 2020 | Under contract | $179,900 | MRED MLS |
| 20 Sep, 2020 | Listed for sale | $179,900 | MRED MLS |


Room Specifics
All Bedroom Info:
Total Bedrooms: 3
Bedrooms Above Ground: 3
Bedrooms Below Ground: 0
Total Bedrooms: 3
Bedrooms Above Ground: 3
Bedrooms Below Ground: 0
Second Bedroom Info:
Dimensions: —
Location: —Dimensions: —
Floor Type: Vinyl
Third Bedroom Info:
Dimensions: —
Location: —Dimensions: —
Floor Type: Vinyl
Bathroom Info:
Full Bathrooms: 2
Partial Bathrooms: 0Full Bathrooms: 2
Bathroom Amenities: —
Bathroom in Basement: 0
Dining Room Info:
Dimensions: —
Location: —Dimensions: —
Floor Type: Wood Laminate
Kitchen Info:
Dimensions: —
Location: —Dimensions: —
Floor Type: Wood Laminate
Features: Island
Living Room Info:
Dimensions: —
Location: —Dimensions: —
Floor Type: Wood Laminate
Additional Rooms Info:
Rooms: Tandem Room
Basement: NoneRooms: Tandem Room
Other Specifics
| 2 | |
| Concrete Perimeter | |
| Garage | |
| — | |
| — | |
| — | |
| Patio | |
| — | |
| 130X78 | |
| — | |
| Full | |
| Skylight(s), Wood Laminate Floors, First Floor Bedroom, First Floor Laundry, First Floor Full Bath | |
| Range, Microwave, Stainless Steel Appliance(s), Water Softener Rented | |
| Not in DB | |
| Park, Street Lights, Street Paved | |
| — | |
| — |
Tax History
| Year | Property Taxes |
|---|---|
| 2008 | $3,983 |
| 2012 | $4,966 |
| 2020 | $4,079 |
Contact Agent
Nearby Similar Homes
3212 Still Hill Drive, Mchenry, Illinois 60050

For Sale
$335,000
3 beds / 1.0 baths / 1,200 ft2
Single Family / Built: 1956
20
3701 Biscayne Road, Mchenry, Illinois 60050
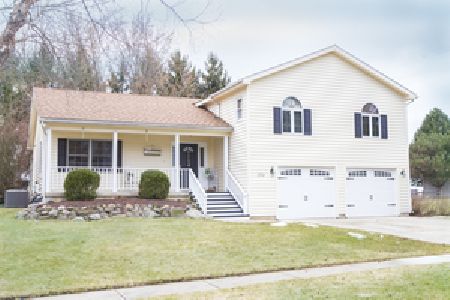
For Sale
$365,000
4 beds / 2.1 baths / 2,000 ft2
Single Family / Built: 1993
2
3613 Dorchester Place, Mchenry, Illinois 60050

For Sale
$369,900
3 beds / 2.1 baths / 1,549 ft2
Single Family / Built: 2000
50
3709 Dorchester Place, Mchenry, Illinois 60050
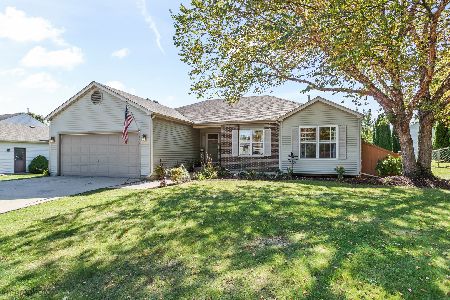
For Sale
$359,900
3 beds / 2.0 baths / 2,220 ft2
Single Family / Built: 1999
32
Nearby Sold Comparables
3215 Pleasant View Drive, Mchenry, Illinois 60050

Sold
$262,900
3 beds / 3.1 baths / 2,600 ft2
Single Family / Built: 1995
2443
1212 Hilltop Boulevard, Mchenry, Illinois 60050
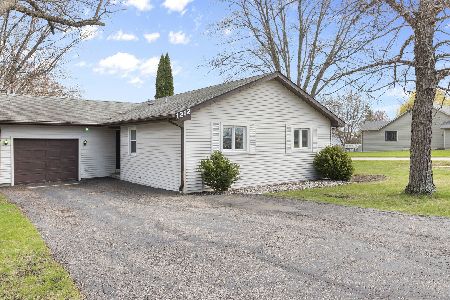
Sold
$250,000
3 beds / 2.0 baths / 1,280 ft2
Single Family / Built: 1979
564
1305 Bonnie Brae Drive, Mchenry, Illinois 60050
Sold
$225,000
3 beds / 2.1 baths / 2,358 ft2
Single Family / Built: 1997
3043
Contact Agent
Listing Provided By
Nalley Realty
