

3214 Pleasant View Drive, Mchenry, Illinois 60050
Subdivision > Mchenry Shores
Sorry, we are updating photos, please update this page in 15 minutes
$94,900
|
Sold
|
|
| Status: | Closed |
| Sqft: | 1,500 |
| Cost/Sqft: | $63 |
| Beds: | 3 |
| Baths: | 2 |
| Year Built: | 1971 |
| Property Taxes: | $4,966 |
| Days On Market: | 5746 |
| Lot Size: | 0,00 |
Description
Price Drop! Ranch Hm in a Great Area! A Clean Deal here NO Short Sale! No stairs with this one & easy to show! Newer furnace, HotWaterheater, carpeting & windows! Large Kitchen, Master Suite w Full Bath. Huge Oversized 2.5 detached garage a MUST SEE. Large quiet corner lot, addition off MBR has full BATH and private patio, can be used as office, or baby rm? Lets make a deal, seller wants it sold! Can Close Quickly!
Property Specifics
| Single Family | |
| — | |
| Ranch | |
| 1971 | |
| None | |
| Aluminum Siding, Vinyl Siding | |
| Asphalt | |
| RANCH | |
| No | |
| — |
| Mc Henry | |
| Mchenry Shores | |
| 0 / Not Applicable | |
| None | |
| Public | |
| Public Sewer | |
| Central Air | |
| Natural Gas, Forced Air | |
| 07733293 | |
| 1411229014 |
Nearby Schools
| NAME: | DISTRICT: | DISTANCE: | |
|---|---|---|---|
|
Grade School
Edgebrook Elementary School |
15 | — | |
|
Middle School
Mchenry Middle School |
15 | Not in DB | |
|
High School
Mchenry High School-east Campus |
156 | Not in DB | |
Property History
| DATE: | EVENT: | PRICE: | SOURCE: |
|---|---|---|---|
| 20 Mar, 2008 | Sold | $168,000 | MRED MLS |
| 5 Mar, 2008 | Under contract | $174,900 | MRED MLS |
| — | Last price change | $179,900 | MRED MLS |
| 24 Nov, 2007 | Listed for sale | $190,000 | MRED MLS |
| 26 Apr, 2012 | Sold | $94,900 | MRED MLS |
| 30 Mar, 2012 | Under contract | $94,900 | MRED MLS |
| — | Last price change | $104,900 | MRED MLS |
| 15 Feb, 2011 | Listed for sale | $139,500 | MRED MLS |
| 26 Oct, 2020 | Sold | $184,000 | MRED MLS |
| 26 Sep, 2020 | Under contract | $179,900 | MRED MLS |
| 20 Sep, 2020 | Listed for sale | $179,900 | MRED MLS |
Sorry, we are updating photos, please update this page in 15 minutes
Room Specifics
All Bedroom Info:
Total Bedrooms: 3
Bedrooms Above Ground: 3
Bedrooms Below Ground: 0
Total Bedrooms: 3
Bedrooms Above Ground: 3
Bedrooms Below Ground: 0
Second Bedroom Info:
Dimensions: —
Location: —Dimensions: —
Floor Type: Carpet
Third Bedroom Info:
Dimensions: —
Location: —Dimensions: —
Floor Type: Carpet
Bathroom Info:
Full Bathrooms: 2
Partial Bathrooms: 0Full Bathrooms: 2
Bathroom Amenities: —
Bathroom in Basement: 0
Dining Room Info:
Dimensions: —
Location: —Dimensions: —
Floor Type: Carpet
Kitchen Info:
Dimensions: —
Location: —Dimensions: —
Floor Type: Hardwood
Features: Eating Area-Table Space, Island
Living Room Info:
Dimensions: —
Location: —Dimensions: —
Floor Type: Carpet
Additional Rooms Info:
Rooms: Bonus Room
Basement: NoneRooms: Bonus Room
Other Specifics
| 2 | |
| Concrete Perimeter | |
| Garage | |
| — | |
| — | |
| — | |
| Deck, Patio | |
| Corner Lot | |
| 130X78 | |
| Pull Down Stair | |
| Full | |
| Skylight(s) | |
| — | |
| Not in DB | |
| Street Lights, Street Paved | |
| — | |
| — |
Tax History
| Year | Property Taxes |
|---|---|
| 2008 | $3,983 |
| 2012 | $4,966 |
| 2020 | $4,079 |
Contact Agent
Nearby Similar Homes
3212 Still Hill Drive, Mchenry, Illinois 60050

For Sale
$335,000
3 beds / 1.0 baths / 1,200 ft2
Single Family / Built: 1956
20
3701 Biscayne Road, Mchenry, Illinois 60050
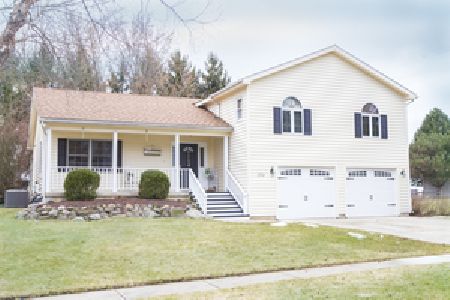
For Sale
$365,000
4 beds / 2.1 baths / 2,000 ft2
Single Family / Built: 1993
2
3613 Dorchester Place, Mchenry, Illinois 60050

For Sale
$369,900
3 beds / 2.1 baths / 1,549 ft2
Single Family / Built: 2000
50
3709 Dorchester Place, Mchenry, Illinois 60050
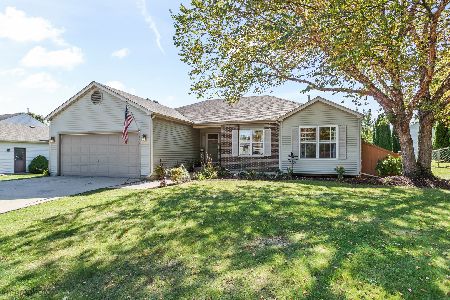
For Sale
$359,900
3 beds / 2.0 baths / 2,220 ft2
Single Family / Built: 1999
32
Nearby Sold Comparables
3214 Pleasant View Drive, Mchenry, Illinois 60050
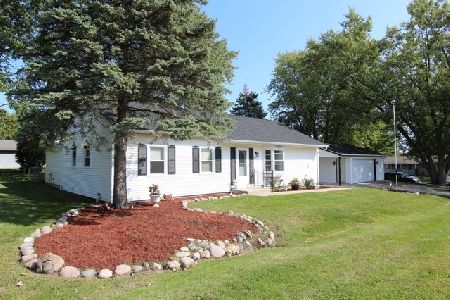
Sold
$179,900
3 beds / 2.0 baths / 1,500 ft2
Single Family / Built: 1971
2241
3215 Pleasant View Drive, Mchenry, Illinois 60050

Sold
$262,900
3 beds / 3.1 baths / 2,600 ft2
Single Family / Built: 1995
2443
1212 Hilltop Boulevard, Mchenry, Illinois 60050
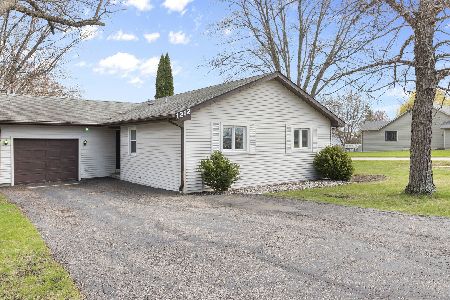
Sold
$250,000
3 beds / 2.0 baths / 1,280 ft2
Single Family / Built: 1979
564
1305 Bonnie Brae Drive, Mchenry, Illinois 60050
Sold
$225,000
3 beds / 2.1 baths / 2,358 ft2
Single Family / Built: 1997
3043
Contact Agent
Listing Provided By
Nalley Realty
