

3214 Pleasant View Drive, Mchenry, Illinois 60050
Subdivision > Mchenry Shores
Sorry, we are updating photos, please update this page in 15 minutes
$168,000
|
Sold
|
|
| Status: | Closed |
| Sqft: | 0 |
| Cost/Sqft: | — |
| Beds: | 3 |
| Baths: | 2 |
| Year Built: | 1970 |
| Property Taxes: | $3,983 |
| Days On Market: | 6925 |
| Lot Size: | 0,00 |
Description
One owner home with pride of ownership! New high efficiency furnace, hot water heater and triple pane windows! Awesome updated kitchen and both baths. Clean and move in ready! Over sized 2 1/2 car detached garage with porch for great entertaing. Large quiet corner lot. New addition off MBR has full BTH and private patio, can be used as private office, suite or baby's room! This is a must see!
Property Specifics
| Single Family | |
| — | |
| Ranch | |
| 1970 | |
| None | |
| Aluminum/Vinyl/Steel Siding, Cedar | |
| Asphalt | |
| RANCH | |
| No | |
| — |
| Mc Henry | |
| Mchenry Shores | |
| 0 / Not Applicable | |
| None | |
| Public | |
| Public Sewer | |
| Central Air | |
| Natural Gas, Forced Air | |
| 06737661 | |
| 1411229014 |
Nearby Schools
| NAME: | DISTRICT: | DISTANCE: | |
|---|---|---|---|
|
Grade School
Edgebrook |
15 | — | |
|
Middle School
Mchenry |
15 | Not in DB | |
|
High School
Mchenry |
156 | Not in DB | |
Property History
| DATE: | EVENT: | PRICE: | SOURCE: |
|---|---|---|---|
| 20 Mar, 2008 | Sold | $168,000 | MRED MLS |
| 5 Mar, 2008 | Under contract | $174,900 | MRED MLS |
| — | Last price change | $179,900 | MRED MLS |
| 24 Nov, 2007 | Listed for sale | $190,000 | MRED MLS |
| 26 Apr, 2012 | Sold | $94,900 | MRED MLS |
| 30 Mar, 2012 | Under contract | $94,900 | MRED MLS |
| — | Last price change | $104,900 | MRED MLS |
| 15 Feb, 2011 | Listed for sale | $139,500 | MRED MLS |
| 26 Oct, 2020 | Sold | $184,000 | MRED MLS |
| 26 Sep, 2020 | Under contract | $179,900 | MRED MLS |
| 20 Sep, 2020 | Listed for sale | $179,900 | MRED MLS |
Sorry, we are updating photos, please update this page in 15 minutes
Room Specifics
All Bedroom Info:
Total Bedrooms: 3
Bedrooms Above Ground: 3
Bedrooms Below Ground: 0
Total Bedrooms: 3
Bedrooms Above Ground: 3
Bedrooms Below Ground: 0
Second Bedroom Info:
Dimensions: —
Location: —Dimensions: —
Floor Type: Carpet
Third Bedroom Info:
Dimensions: —
Location: —Dimensions: —
Floor Type: Carpet
Bathroom Info:
Full Bathrooms: 2
Partial Bathrooms: —Full Bathrooms: 2
Bathroom Amenities: —
Bathroom in Basement: 0
Dining Room Info:
Dimensions: —
Location: —Dimensions: —
Floor Type: Hardwood
Kitchen Info:
Dimensions: —
Location: —Dimensions: —
Floor Type: Hardwood
Features: Eating Area-Table Space
Laundry Room Info:
Dimensions: —
Location: —Dimensions: —
Floor Type: Hardwood
Family Room Info:
Dimensions: —
Location: —Dimensions: —
Floor Type: Carpet
Additional Rooms Info:
Rooms: Den, Utility Room-1st Floor
Basement: NoneRooms: Den, Utility Room-1st Floor
Other Specifics
| 2 | |
| Concrete Perimeter | |
| Garage | |
| — | |
| — | |
| — | |
| Patio | |
| Corner Lot | |
| 130X78 | |
| Full,Pull Down Stair | |
| Full | |
| Skylight(s) | |
| Range, Microwave, Dishwasher, Refrigerator, Washer, Dryer | |
| Not in DB | |
| Sidewalks, Street Lights | |
| — | |
| — |
Tax History
| Year | Property Taxes |
|---|---|
| 2008 | $3,983 |
| 2012 | $4,966 |
| 2020 | $4,079 |
Contact Agent
Nearby Similar Homes
3212 Still Hill Drive, Mchenry, Illinois 60050

For Sale
$335,000
3 beds / 1.0 baths / 1,200 ft2
Single Family / Built: 1956
20
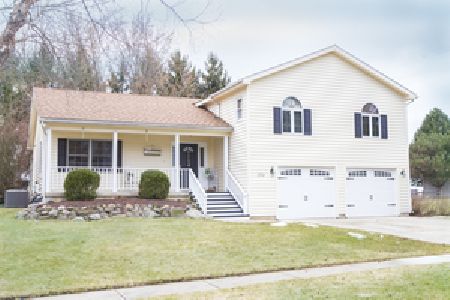
3701 Biscayne Road, Mchenry, Illinois 60050
For Sale
$365,000
4 beds / 2.1 baths / 2,000 ft2
Single Family / Built: 1993
2
3613 Dorchester Place, Mchenry, Illinois 60050

For Sale
$369,900
3 beds / 2.1 baths / 1,549 ft2
Single Family / Built: 2000
50
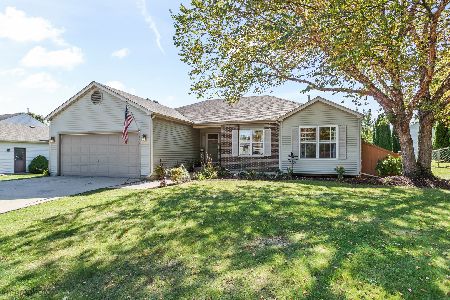
3709 Dorchester Place, Mchenry, Illinois 60050
For Sale
$359,900
3 beds / 2.0 baths / 2,220 ft2
Single Family / Built: 1999
32
Nearby Sold Comparables
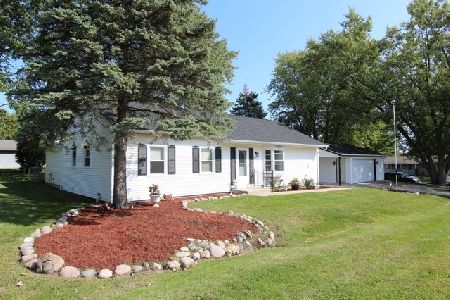
3214 Pleasant View Drive, Mchenry, Illinois 60050
Sold
$179,900
3 beds / 2.0 baths / 1,500 ft2
Single Family / Built: 1971
2241
3215 Pleasant View Drive, Mchenry, Illinois 60050

Sold
$262,900
3 beds / 3.1 baths / 2,600 ft2
Single Family / Built: 1995
2443
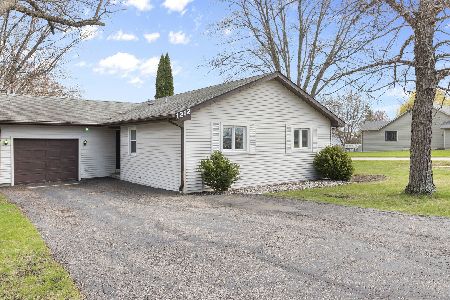
1212 Hilltop Boulevard, Mchenry, Illinois 60050
Sold
$250,000
3 beds / 2.0 baths / 1,280 ft2
Single Family / Built: 1979
564
1305 Bonnie Brae Drive, Mchenry, Illinois 60050
Sold
$225,000
3 beds / 2.1 baths / 2,358 ft2
Single Family / Built: 1997
3043
Contact Agent
Listing Provided By
RE/MAX Plaza
