

324 Pershing Avenue, Wheaton, Illinois 60189
Sorry, we are updating photos, please update this page in 15 minutes
$303,000
|
Sold
|
|
| Status: | Closed |
| Sqft: | 1,423 |
| Cost/Sqft: | $225 |
| Beds: | 3 |
| Baths: | 2 |
| Year Built: | 1954 |
| Property Taxes: | $6,818 |
| Days On Market: | 2949 |
| Lot Size: | 0,34 |
Description
Newly vacant and freshly painted, come take a peek at this solid ranch home with sizeable yard. Upon entry, notice the natural light beaming through the oversized windows. The open living room and dining room which leads to your newly constructed 3 season room is the perfect combination for both indoor and outdoor entertaining. Delight in the hardwood floors, one level living and full finished basement which features an additional bedroom and ensuite bath for guests. This established Wheaton neighborhood is walkable to schools, Mariano's and only 1 mile to downtown and Metra. With some finishing cosmetic touches, this home could be all you ever dreamed of!
Property Specifics
| Single Family | |
| — | |
| Ranch | |
| 1954 | |
| Full | |
| Vinyl Siding, Brick | |
| Asphalt | |
| — | |
| No | |
| 0.34 |
| Du Page | |
| — | |
| 0 / Not Applicable | |
| None | |
| Lake Michigan | |
| Public Sewer | |
| Central Air | |
| Natural Gas, Forced Air | |
| 10105072 | |
| 0521202004 |
Property History
| DATE: | EVENT: | PRICE: | SOURCE: |
|---|---|---|---|
| 18 Jan, 2019 | Sold | $303,000 | MRED MLS |
| 1 Jan, 2019 | Under contract | $320,000 | MRED MLS |
| — | Last price change | $350,000 | MRED MLS |
| 6 Oct, 2018 | Listed for sale | $350,000 | MRED MLS |
Sorry, we are updating photos, please update this page in 15 minutes
Room Specifics
All Bedroom Info:
Total Bedrooms: 4
Bedrooms Above Ground: 3
Bedrooms Below Ground: 1
Total Bedrooms: 4
Bedrooms Above Ground: 3
Bedrooms Below Ground: 1
Second Bedroom Info:
Dimensions: —
Location: —Dimensions: —
Floor Type: Hardwood
Third Bedroom Info:
Dimensions: —
Location: —Dimensions: —
Floor Type: Sustainable
Fourth Bedroom Info:
Dimensions: —
Location: —Dimensions: —
Floor Type: Carpet
Bathroom Info:
Full Bathrooms: 2
Partial Bathrooms: 0Full Bathrooms: 2
Bathroom Amenities: —
Bathroom in Basement: 1
Dining Room Info:
Dimensions: —
Location: —Dimensions: —
Floor Type: Hardwood
Kitchen Info:
Dimensions: —
Location: —Dimensions: —
Floor Type: Vinyl
Features: Eating Area-Table Space, Galley
Living Room Info:
Dimensions: —
Location: —Dimensions: —
Floor Type: Hardwood
Additional Rooms Info:
Rooms: Sun Room, Recreation Room
Basement: FullRooms: Sun Room, Recreation Room
Other Specifics
| 2 | |
| Concrete Perimeter | |
| Garage | |
| — | |
| — | |
| — | |
| Porch | |
| — | |
| 83X181 | |
| Unfinished | |
| None | |
| Hardwood Floors, First Floor Bedroom, First Floor Full Bath | |
| Range, Microwave, Dishwasher, Refrigerator, Washer, Dryer | |
| Not in DB | |
| Sidewalks, Street Lights, Street Paved | |
| — | |
| Wood Burning |
Tax History
| Year | Property Taxes |
|---|---|
| 2019 | $6,818 |
Contact Agent
Nearby Similar Homes
718 Naperville Road, Wheaton, Illinois 60189

For Sale
$399,900
3 beds / 2.0 baths / 1,632 ft2
Single Family / Built: 1963
32
1106 Sumner Street, Wheaton, Illinois 60189

For Sale
$420,000
3 beds / 1.0 baths / 1,380 ft2
Single Family / Built: 1953
54
331 Indiana Street, Wheaton, Illinois 60187
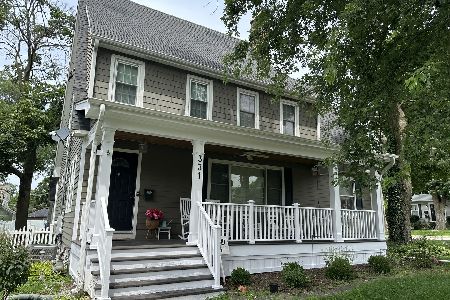
For Sale
$774,990
4 beds / 2.1 baths / 1,924 ft2
Single Family / Built: 1928
73
611 Illinois Street, Wheaton, Illinois 60187
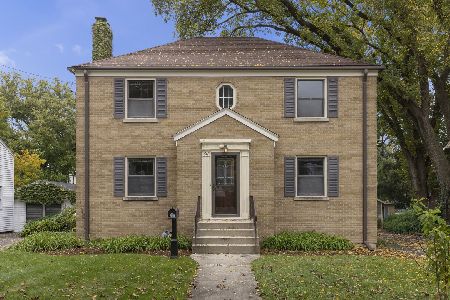
For Sale
$450,000
4 beds / 2.0 baths / 1,904 ft2
Single Family / Built: 1948
11
414 Liberty Drive, Wheaton, Illinois 60187
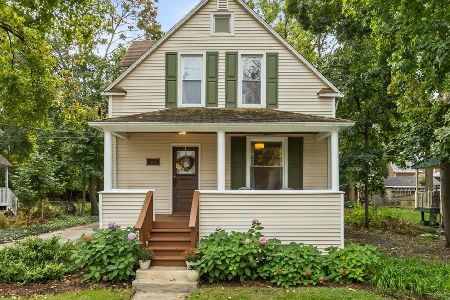
For Sale
$485,000
3 beds / 2.1 baths / 1,663 ft2
Single Family / Built: 1890
18
829 Evergreen Street, Wheaton, Illinois 60187
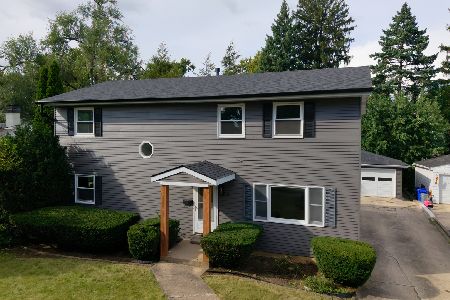
For Sale
$649,000
4 beds / 3.0 baths / 2,184 ft2
Single Family / Built: 1953
9
Nearby Sold Comparables
318 Pershing Avenue, Wheaton, Illinois 60189

Sold
$379,000
3 beds / 3.0 baths / 1,497 ft2
Single Family / Built: 1953
4490
318 Pershing Avenue, Wheaton, Illinois 60189
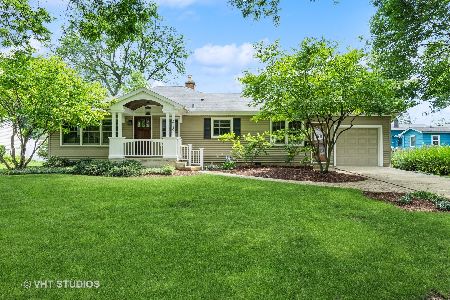
Sold
$500,000
3 beds / 3.0 baths / 1,497 ft2
Single Family / Built: 1953
1194
917 Naperville Road, Wheaton, Illinois 60189
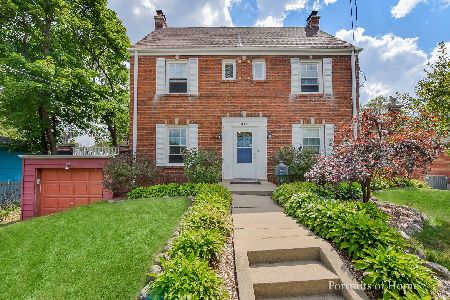
Sold
$350,000
4 beds / 2.1 baths / 1,660 ft2
Single Family / Built: 1927
1917
405 Pershing Avenue, Wheaton, Illinois 60187
Sold
$379,500
4 beds / 2.0 baths / 2,162 ft2
Single Family / Built: 1953
6732
401 Pershing Avenue, Wheaton, Illinois 60189
Sold
$329,401
4 beds / 2.1 baths / 2,975 ft2
Single Family / Built: 1953
4018
909 Naperville Road, Wheaton, Illinois 60189
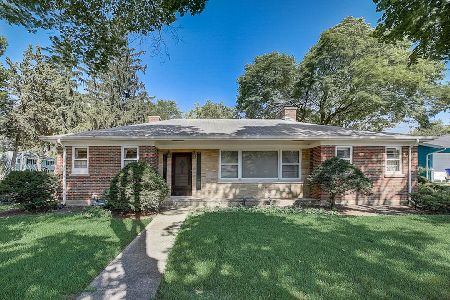
Sold
$309,900
2 beds / 1.1 baths / 1,497 ft2
Single Family / Built: 1952
1210
Contact Agent
Listing Provided By
Baird & Warner
