

325 York Drive, Grayslake, Illinois 60030
Sorry, we are updating photos, please update this page in 15 minutes
$279,000
|
Sold
|
|
| Status: | Closed |
| Sqft: | 2,416 |
| Cost/Sqft: | $120 |
| Beds: | 4 |
| Baths: | 3 |
| Year Built: | 1991 |
| Property Taxes: | $10,259 |
| Days On Market: | 4651 |
| Lot Size: | 0,25 |
Description
Spectacular home! No other home like it! Everything is done for you, from the slate foyer, hardwood floors throughout 1st floor, ceiling fans, wood blinds, SS appls, Corian Countertops. Kitchen has large eating area, breakfast bar. Bonus area. Awesome family room with fireplace & slider to patio & private pro-landscaped yard. All bathrooms updated. Full finished bsmt w/ rec rm, 5th br or office. Picture perfect home!
Property Specifics
| Single Family | |
| — | |
| — | |
| 1991 | |
| Full | |
| Vinyl Siding | |
| Asphalt | |
| — | |
| No | |
| 0.25 |
| Lake | |
| — | |
| 0 / Not Applicable | |
| None | |
| Public | |
| Public Sewer | |
| Central Air | |
| Natural Gas, Forced Air | |
| 08536342 | |
| 06264100100000 |
Nearby Schools
| NAME: | DISTRICT: | DISTANCE: | |
|---|---|---|---|
|
Grade School
Woodview School |
46 | — | |
|
Middle School
Grayslake Middle School |
46 | Not in DB | |
|
High School
Grayslake Central High School |
127 | Not in DB | |
Property History
| DATE: | EVENT: | PRICE: | SOURCE: |
|---|---|---|---|
| 5 May, 2014 | Sold | $279,000 | MRED MLS |
| 17 Mar, 2014 | Under contract | $289,900 | MRED MLS |
| 13 Feb, 2014 | Listed for sale | $289,900 | MRED MLS |
Sorry, we are updating photos, please update this page in 15 minutes
Room Specifics
All Bedroom Info:
Total Bedrooms: 4
Bedrooms Above Ground: 4
Bedrooms Below Ground: 0
Total Bedrooms: 4
Bedrooms Above Ground: 4
Bedrooms Below Ground: 0
Second Bedroom Info:
Dimensions: —
Location: —Dimensions: —
Floor Type: Carpet
Third Bedroom Info:
Dimensions: —
Location: —Dimensions: —
Floor Type: Carpet
Fourth Bedroom Info:
Dimensions: —
Location: —Dimensions: —
Floor Type: Carpet
Bathroom Info:
Full Bathrooms: 3
Partial Bathrooms: 1Full Bathrooms: 3
Bathroom Amenities: Separate Shower, Double Sink
Bathroom in Basement: 0
Dining Room Info:
Dimensions: —
Location: —Dimensions: —
Floor Type: Hardwood
Kitchen Info:
Dimensions: —
Location: —Dimensions: —
Floor Type: Hardwood
Features: Eating Area-Breakfast Bar, Eating Area-Table Space, Pantry-Closet
Laundry Room Info:
Dimensions: —
Location: —Dimensions: —
Floor Type: Vinyl
Living Room Info:
Dimensions: —
Location: —Dimensions: —
Floor Type: Hardwood
Family Room Info:
Dimensions: —
Location: —Dimensions: —
Floor Type: Hardwood
Additional Rooms Info:
Rooms: Den, Eating Area, Recreation Room, Sitting Room, Storage
Basement: FullRooms: Den, Eating Area, Recreation Room, Sitting Room, Storage
Other Specifics
| 2 | |
| Concrete Perimeter | |
| Garage | |
| — | |
| — | |
| — | |
| Patio | |
| Fenced Yard | |
| 70X121X66X33X129 | |
| Unfinished | |
| Full | |
| Vaulted/Cathedral Ceilings, Hardwood Floors | |
| Range, Microwave, Dishwasher, Refrigerator, Washer, Dryer, Disposal, Stainless Steel Appliance(s) | |
| Not in DB | |
| Pool | |
| — | |
| Attached Fireplace Doors/Screen, Gas Log, Gas Starter |
Tax History
| Year | Property Taxes |
|---|---|
| 2014 | $10,259 |
Contact Agent
Nearby Similar Homes
798 Wexford Court, Grayslake, Illinois 60030
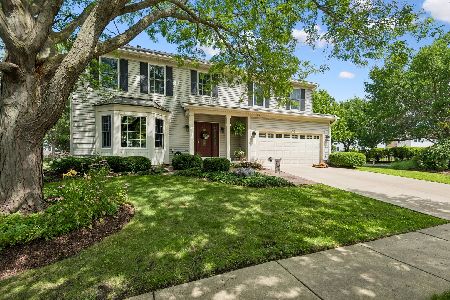
For Sale
$510,000
4 beds / 2.1 baths / 2,874 ft2
Single Family / Built: 1992
45
813 Walton Lane, Grayslake, Illinois 60030
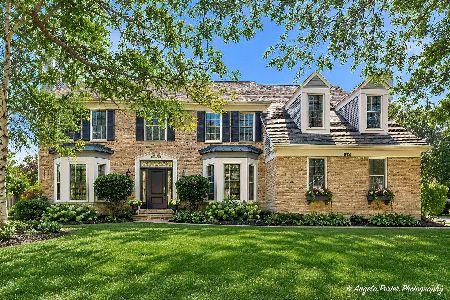
For Sale
$539,900
4 beds / 2.1 baths / 3,057 ft2
Single Family / Built: 1991
38
359 Banbury Lane, Grayslake, Illinois 60030
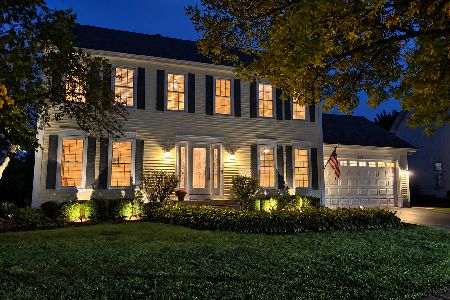
For Sale
$459,900
4 beds / 2.2 baths / 2,052 ft2
Single Family / Built: 1992
31
941 Cambridge Court, Grayslake, Illinois 60030
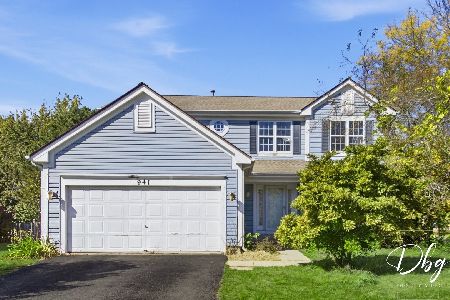
For Sale
$335,000
4 beds / 2.1 baths / 2,719 ft2
Single Family / Built: 1995
31
380 Dorchester Lane, Grayslake, Illinois 60030
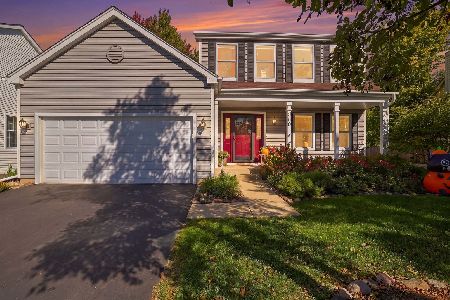
For Sale
$459,900
3 beds / 3.1 baths / 1,991 ft2
Single Family / Built: 1991
17
32876 Atkinson Road, Grayslake, Illinois 60030
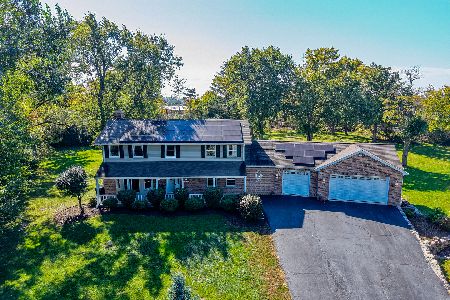
For Sale
$949,999
6 beds / 4.1 baths / 4,827 ft2
Single Family / Built: 1984
20
Nearby Sold Comparables
333 York Drive, Grayslake, Illinois 60030

Sold
$289,900
4 beds / 2.1 baths / 2,705 ft2
Single Family / Built: 1991
4651
333 York Drive, Grayslake, Illinois 60030
Sold
$285,000
4 beds / 2.1 baths / 2,705 ft2
Single Family / Built: 1991
3833
Grayslake, Illinois 60030
Sold
$344,000
4 beds / 2.1 baths / 2,700 ft2
Single Family / Built: 1992
7160
322 York Drive, Grayslake, Illinois 60030
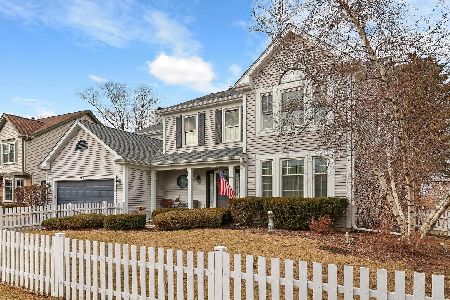
Sold
$365,000
4 beds / 2.1 baths / 2,634 ft2
Single Family / Built: 1991
1724
294 Banbury Lane, Grayslake, Illinois 60030
Sold
$300,000
4 beds / 2.1 baths / 2,693 ft2
Single Family / Built: 1991
3873
282 Banbury Lane, Grayslake, Illinois 60030
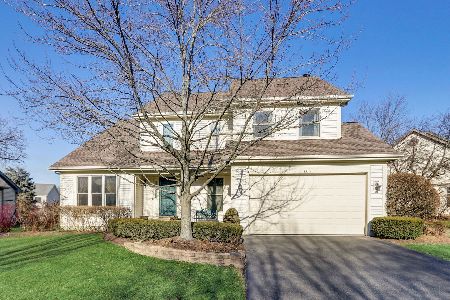
Sold
$430,000
4 beds / 2.1 baths / 2,208 ft2
Single Family / Built: 1992
1012
Contact Agent
Listing Provided By
Baird & Warner
