

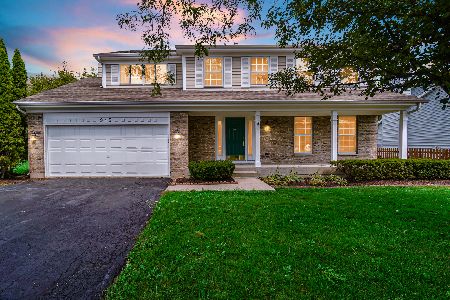
333 Cambridge Drive, Grayslake, Illinois 60030
Subdivision > College Trail
Sorry, we are updating photos, please update this page in 15 minutes
$250,000
|
Sold
|
|
| Status: | Closed |
| Sqft: | 2,528 |
| Cost/Sqft: | $100 |
| Beds: | 4 |
| Baths: | 4 |
| Year Built: | 1992 |
| Property Taxes: | $10,251 |
| Days On Market: | 5048 |
| Lot Size: | 0,20 |
Description
This beautiful home is in excellent condition with gleaming hardwood floors on the main level. Home backs to woods with views of nature from home and deck. Formal LR & DR. 1st floor den. Big kitchen w/center island & bay window breakfast room opens to family rm w/brick fireplace. Finished basement w/great rm, 3rd full bath. MBR with 2 walk in closets & bath w/double sinks, soaker tub. New carpeting all BR's, stairs.
Property Specifics
| Single Family | |
| — | |
| Colonial | |
| 1992 | |
| Full | |
| Vinyl Siding, Brick | |
| Asphalt | |
| — | |
| No | |
| 0.2 |
| Lake | |
| College Trail | |
| 0 / Not Applicable | |
| None | |
| Public | |
| Public Sewer | |
| Central Air | |
| Natural Gas, Forced Air | |
| 08244065 | |
| 06253170110000 |
Nearby Schools
| NAME: | DISTRICT: | DISTANCE: | |
|---|---|---|---|
|
Grade School
Woodland Elementary School |
50 | — | |
|
Middle School
Woodland Middle School |
50 | Not in DB | |
|
High School
Grayslake Central High School |
127 | Not in DB | |
Property History
| DATE: | EVENT: | PRICE: | SOURCE: |
|---|---|---|---|
| 29 Mar, 2013 | Sold | $250,000 | MRED MLS |
| 18 Feb, 2013 | Under contract | $253,000 | MRED MLS |
| — | Last price change | $260,000 | MRED MLS |
| 7 Jan, 2013 | Listed for sale | $260,000 | MRED MLS |
Sorry, we are updating photos, please update this page in 15 minutes
Room Specifics
All Bedroom Info:
Total Bedrooms: 4
Bedrooms Above Ground: 4
Bedrooms Below Ground: 0
Total Bedrooms: 4
Bedrooms Above Ground: 4
Bedrooms Below Ground: 0
Second Bedroom Info:
Dimensions: —
Location: —Dimensions: —
Floor Type: Carpet
Third Bedroom Info:
Dimensions: —
Location: —Dimensions: —
Floor Type: Carpet
Fourth Bedroom Info:
Dimensions: —
Location: —Dimensions: —
Floor Type: Carpet
Bathroom Info:
Full Bathrooms: 4
Partial Bathrooms: 1Full Bathrooms: 4
Bathroom Amenities: Separate Shower, Double Sink, Soaking Tub
Bathroom in Basement: 1
Dining Room Info:
Dimensions: —
Location: —Dimensions: —
Floor Type: Hardwood
Kitchen Info:
Dimensions: —
Location: —Dimensions: —
Floor Type: Hardwood
Features: Eating Area-Breakfast Bar, Eating Area-Table Space, Island, Pantry-Closet
Living Room Info:
Dimensions: —
Location: —Dimensions: —
Floor Type: Hardwood
Family Room Info:
Dimensions: —
Location: —Dimensions: —
Floor Type: Carpet
Additional Rooms Info:
Rooms: Den, Great Room
Basement: FullRooms: Den, Great Room
Other Specifics
| 2 | |
| Concrete Perimeter | |
| Garage | |
| — | |
| — | |
| — | |
| Deck | |
| Fenced Yard, Landscaped, Wooded | |
| 70 X 122 | |
| — | |
| Full | |
| Hardwood Floors | |
| Range, Microwave, Dishwasher, Refrigerator, Disposal | |
| Not in DB | |
| Tennis Courts | |
| — | |
| Wood Burning, Gas Starter |
Tax History
| Year | Property Taxes |
|---|---|
| 2013 | $10,251 |
Contact Agent
Nearby Similar Homes
1218 Meadowlark Lane, Grayslake, Illinois 60030
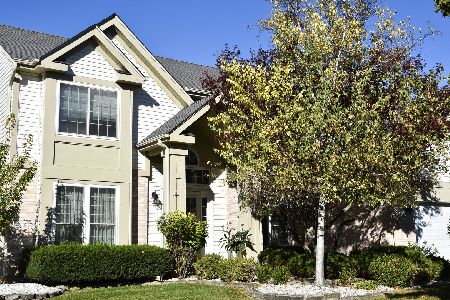
For Sale
$535,000
4 beds / 2.1 baths / 2,257 ft2
Single Family / Built: 1992
29
380 Dorchester Lane, Grayslake, Illinois 60030
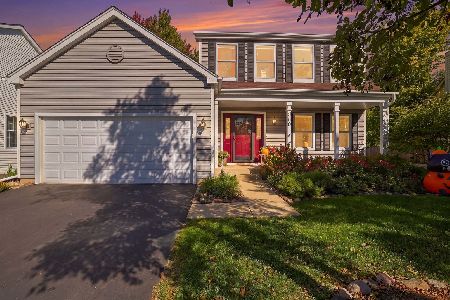
For Sale
$459,900
3 beds / 3.1 baths / 1,991 ft2
Single Family / Built: 1991
12
941 Cambridge Court, Grayslake, Illinois 60030
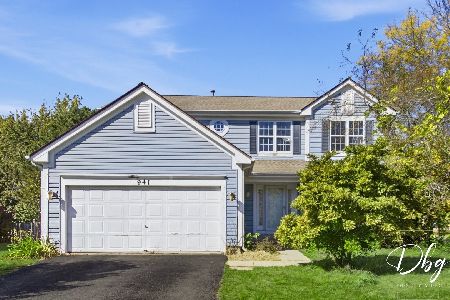
For Sale
$335,000
4 beds / 2.1 baths / 2,719 ft2
Single Family / Built: 1995
26
359 Banbury Lane, Grayslake, Illinois 60030
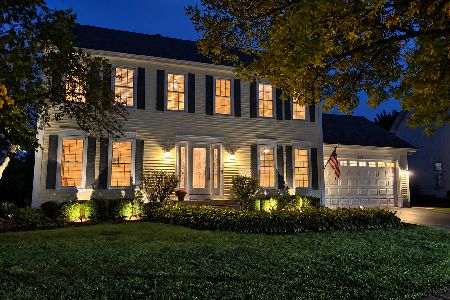
For Sale
$459,900
4 beds / 2.2 baths / 2,052 ft2
Single Family / Built: 1992
26
813 Walton Lane, Grayslake, Illinois 60030
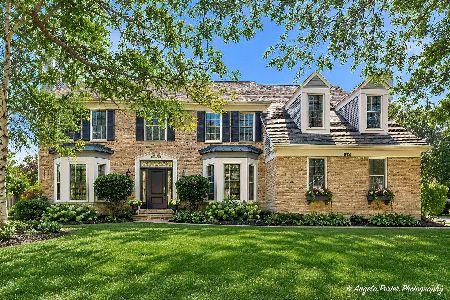
For Sale
$539,900
4 beds / 2.1 baths / 3,057 ft2
Single Family / Built: 1991
33
Nearby Sold Comparables
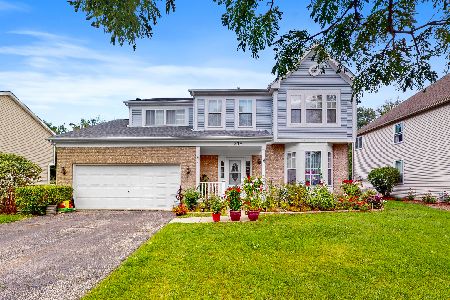
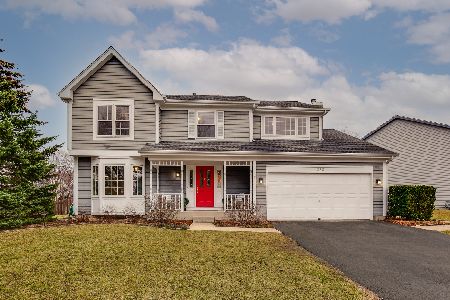
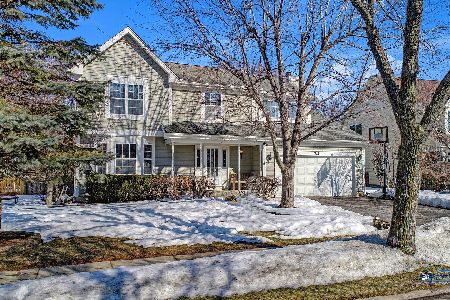
358 Devon Court, Grayslake, Illinois 60030

Sold
$290,000
4 beds / 2.1 baths / 2,636 ft2
Single Family / Built: 1992
4576
Contact Agent
Listing Provided By
RE/MAX Center
