

36W227 Hollowside Drive, West Dundee, Illinois 60118
Subdivision > Woodland Springs
Sorry, we are updating photos, please update this page in 15 minutes
$210,000
|
Sold
|
|
| Status: | Closed |
| Sqft: | 0 |
| Cost/Sqft: | — |
| Beds: | 4 |
| Baths: | 4 |
| Year Built: | 1986 |
| Property Taxes: | $7,885 |
| Days On Market: | 6413 |
| Lot Size: | 1,00 |
Description
Amazing Price!!!Beautiful 1 Acre Site! Spacious, Gourmet Island Kitchen w/Granite Counters, B/I Micro & Cooktop, Double Oven, Pantry, Eating Area, Work Station, 3 Fireplaces Thru-out including Master Suite! Main Level Bedroom! Finished Basement! Flowing Floor Plan! 3 Car Garage! This property needs some TLC!! NOT A Short sale NO third party approval! QUICK SALE,VACANT,SELLER WILL PAINT & CARPET,large acre lot
Property Specifics
| Single Family | |
| — | |
| Colonial | |
| 1986 | |
| Full | |
| EIFS (e.g. Dryvit). | |
| Asphalt | |
| CUSTOM | |
| No | |
| 1 |
| Kane | |
| Woodland Springs | |
| 0 / Not Applicable | |
| None | |
| Private Well | |
| Septic-Private | |
| Central Air | |
| Natural Gas, Forced Air | |
| 07198010 | |
| 0308277001 |
Property History
| DATE: | EVENT: | PRICE: | SOURCE: |
|---|---|---|---|
| 23 Jun, 2010 | Sold | $210,000 | MRED MLS |
| 1 Apr, 2010 | Under contract | $199,900 | MRED MLS |
| — | Last price change | $239,900 | MRED MLS |
| 25 Apr, 2009 | Listed for sale | $299,900 | MRED MLS |
| 2 Apr, 2015 | Sold | $282,000 | MRED MLS |
| 9 Feb, 2015 | Under contract | $289,000 | MRED MLS |
| 9 Jan, 2015 | Listed for sale | $289,000 | MRED MLS |
Sorry, we are updating photos, please update this page in 15 minutes
Room Specifics
All Bedroom Info:
Total Bedrooms: 4
Bedrooms Above Ground: 4
Bedrooms Below Ground: 0
Total Bedrooms: 4
Bedrooms Above Ground: 4
Bedrooms Below Ground: 0
Second Bedroom Info:
Dimensions: —
Location: —Dimensions: —
Floor Type: Carpet
Third Bedroom Info:
Dimensions: —
Location: —Dimensions: —
Floor Type: Carpet
Fourth Bedroom Info:
Dimensions: —
Location: —Dimensions: —
Floor Type: Carpet
Bathroom Info:
Full Bathrooms: 4
Partial Bathrooms: 1Full Bathrooms: 4
Bathroom Amenities: Whirlpool, Separate Shower
Bathroom in Basement: 1
Dining Room Info:
Dimensions: —
Location: —Dimensions: —
Floor Type: Carpet
Kitchen Info:
Dimensions: —
Location: —Dimensions: —
Floor Type: Ceramic Tile
Features: Eating Area-Table Space, Island, Pantry-Closet
Living Room Info:
Dimensions: —
Location: —Dimensions: —
Floor Type: Carpet
Family Room Info:
Dimensions: —
Location: —Dimensions: —
Floor Type: Carpet
Additional Rooms Info:
Rooms: Den, Gallery, Recreation Room, Sun Room, Utility Room-1st Floor
Basement: FullRooms: Den, Gallery, Recreation Room, Sun Room, Utility Room-1st Floor
Other Specifics
| 3 | |
| Concrete Perimeter | |
| Garage | |
| — | |
| — | |
| — | |
| Deck, Patio | |
| — | |
| 144X225X179X190 | |
| Full,Unfinished | |
| Full | |
| Vaulted/Cathedral Ceilings, First Floor Bedroom | |
| Range, Microwave, Dishwasher, Refrigerator | |
| Not in DB | |
| Sidewalks, Street Paved | |
| — | |
| — |
Tax History
| Year | Property Taxes |
|---|---|
| 2010 | $7,885 |
| 2015 | $9,251 |
Contact Agent
Nearby Similar Homes
1820 Broadsmore Drive, Algonquin, Illinois 60102
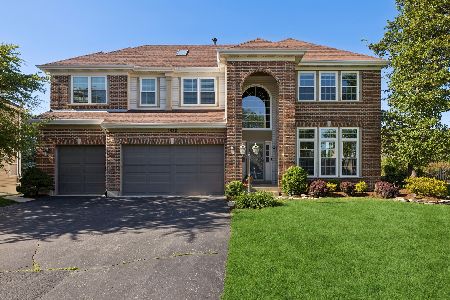
For Sale
$605,000
4 beds / 4.1 baths / 3,386 ft2
Single Family / Built: 2000
178
1451 Richmond Lane, Algonquin, Illinois 60102

For Sale
$475,000
4 beds / 3.0 baths / 2,380 ft2
Single Family / Built: 1998
48
2240 Barrett Drive, Algonquin, Illinois 60102

For Sale
$530,000
4 beds / 3.1 baths / 2,810 ft2
Single Family / Built: 1998
68
4311 Northgate Drive, Carpentersville, Illinois 60110
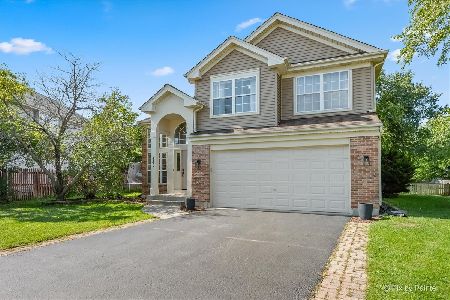
For Sale
$399,900
3 beds / 2.1 baths / 1,829 ft2
Single Family / Built: 1999
52
6008 Breezeland Court, Carpentersville, Illinois 60110
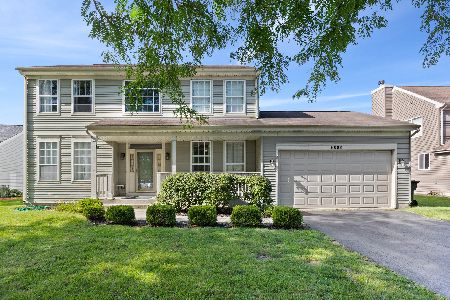
Short Sale
$365,000
3 beds / 2.1 baths / 2,188 ft2
Single Family / Built: 1997
81
1421 Richmond Lane, Algonquin, Illinois 60102

For Sale
$469,900
4 beds / 2.1 baths / 2,646 ft2
Single Family / Built: 1997
79
Nearby Sold Comparables
36W227 Hollowside Drive, West Dundee, Illinois 60118

Sold
$289,000
4 beds / 2.1 baths / 2,992 ft2
Single Family / Built: 1986
4328
36W227 Hollowside Drive, Dundee, Illinois 60118
Sold
$380,000
4 beds / 2.1 baths / 2,992 ft2
Single Family / Built: 1986
2719
36w191 Hollowside Drive, Dundee, Illinois 60118
Sold
$214,900
3 beds / 2.0 baths / 2,300 ft2
Single Family / Built: 1985
4982
36W228 Hollowside Drive, West Dundee, Illinois 60118
Sold
$259,900
4 beds / 3.1 baths / 2,500 ft2
Single Family / Built: 1987
4189
6677 Majestic Way, Carpentersville, Illinois 60110

Sold
$442,500
4 beds / 3.1 baths / 3,400 ft2
Single Family / Built: 2002
1479
6675 Majestic Way, Carpentersville, Illinois 60110
Sold
$335,900
4 beds / 2.1 baths / 3,231 ft2
Single Family / Built: 2002
3839
Contact Agent
Listing Provided By
KMS Realty, Inc.
