

3902 Pebblebrook Lane, Champaign, Illinois 61822
Sorry, we are updating photos, please update this page in 15 minutes
$230,000
|
Sold
|
|
| Status: | Closed |
| Sqft: | 1,944 |
| Cost/Sqft: | $121 |
| Beds: | 4 |
| Baths: | 3 |
| Year Built: | 2007 |
| Property Taxes: | $5,176 |
| Days On Market: | 3103 |
| Lot Size: | 0,20 |
Description
Beautiful, architecturally designed home located in the Boulder Ridge subdivision. Two-story foyer with a large window invites you into the home. The kitchen has all stainless appliances, a ceramic tile back splash, and tasteful under-cabinet lighting. Master suite has vaulted ceilings, built in shelving, and a hidden safe! Basement is unfinished but dry and offers endless possibilities. This move in ready home is definitely a must see! Currant tenant has lease through 7/30/18.
Property Specifics
| Single Family | |
| — | |
| Traditional | |
| 2007 | |
| Full | |
| — | |
| No | |
| 0.2 |
| Champaign | |
| — | |
| 0 / Not Applicable | |
| None | |
| Public | |
| Public Sewer | |
| 09907272 | |
| 412004359001 |
Nearby Schools
| NAME: | DISTRICT: | DISTANCE: | |
|---|---|---|---|
|
Grade School
Unit 4 School Of Choice Elementa |
4 | — | |
|
Middle School
Champaign Junior/middle Call Uni |
4 | Not in DB | |
|
High School
Centennial High School |
4 | Not in DB | |
Property History
| DATE: | EVENT: | PRICE: | SOURCE: |
|---|---|---|---|
| 28 Jun, 2007 | Sold | $226,235 | MRED MLS |
| 12 Mar, 2007 | Under contract | $222,380 | MRED MLS |
| 14 Mar, 2007 | Listed for sale | $0 | MRED MLS |
| 9 May, 2017 | Listed for sale | $0 | MRED MLS |
| 6 Aug, 2018 | Sold | $230,000 | MRED MLS |
| 13 Apr, 2018 | Under contract | $234,900 | MRED MLS |
| 3 Apr, 2018 | Listed for sale | $234,900 | MRED MLS |
| 28 Jul, 2021 | Sold | $273,000 | MRED MLS |
| 17 May, 2021 | Under contract | $265,000 | MRED MLS |
| 13 May, 2021 | Listed for sale | $265,000 | MRED MLS |
Sorry, we are updating photos, please update this page in 15 minutes
Room Specifics
All Bedroom Info:
Total Bedrooms: 4
Bedrooms Above Ground: 4
Bedrooms Below Ground: 0
Total Bedrooms: 4
Bedrooms Above Ground: 4
Bedrooms Below Ground: 0
Second Bedroom Info:
Dimensions: —
Location: —Dimensions: —
Floor Type: Carpet
Third Bedroom Info:
Dimensions: —
Location: —Dimensions: —
Floor Type: Carpet
Fourth Bedroom Info:
Dimensions: —
Location: —Dimensions: —
Floor Type: Carpet
Bathroom Info:
Full Bathrooms: 3
Partial Bathrooms: 1Full Bathrooms: 3
Bathroom Amenities: Double Sink,Double Shower
Bathroom in Basement: 0
Additional Rooms Info:
Rooms: No additional rooms
Basement: FullRooms: No additional rooms
Basement Description: Unfinished
Other Specifics
| 2 | |
| Pillar/Post/Pier | |
| Concrete | |
| Patio, Porch, Storms/Screens | |
| Corner Lot | |
| 80X120 | |
| — | |
| Full | |
| Vaulted/Cathedral Ceilings, Hardwood Floors, First Floor Laundry | |
| Range, Microwave, Dishwasher, Refrigerator, Washer, Dryer, Disposal, Stainless Steel Appliance(s) | |
| Not in DB | |
| Sidewalks, Street Paved | |
| — | |
| — | |
| Gas Log |
Tax History
| Year | Property Taxes |
|---|---|
| 2018 | $5,176 |
| 2021 | $6,160 |
Contact Agent
Nearby Similar Homes
3908 Rockdale Drive, Champaign, Illinois 61822
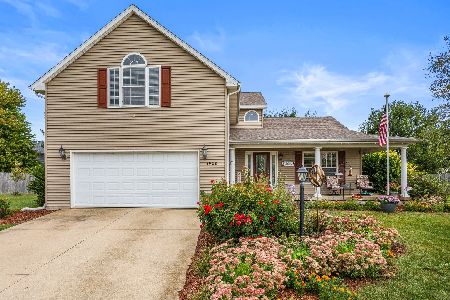
For Sale
$349,900
4 beds / 2.1 baths / 2,563 ft2
Single Family / Built: 2006
10
3802 Sandstone Drive, Champaign, Illinois 61822
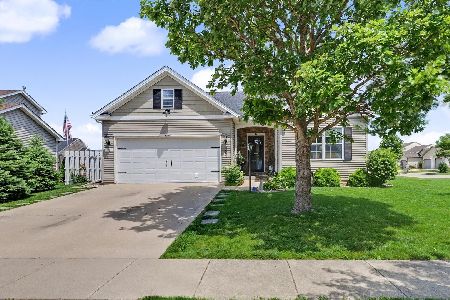
For Sale
$325,000
3 beds / 3.0 baths / 1,287 ft2
Single Family / Built: 2005
122
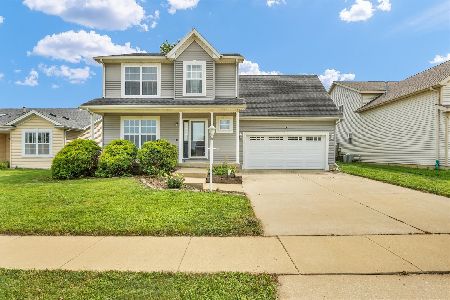
3704 Boulder Ridge Drive, Champaign, Illinois 61822
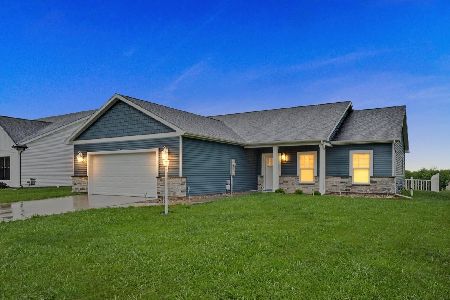
For Sale
$324,900
3 beds / 2.0 baths / 1,543 ft2
Single Family / Built: 2023
43
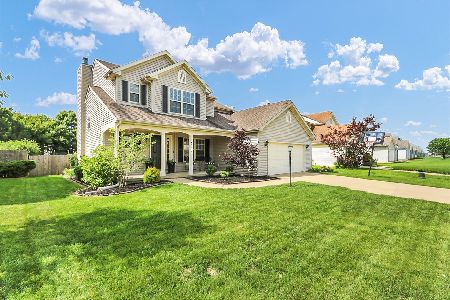
3904 Obsidian Drive, Champaign, Illinois 61822
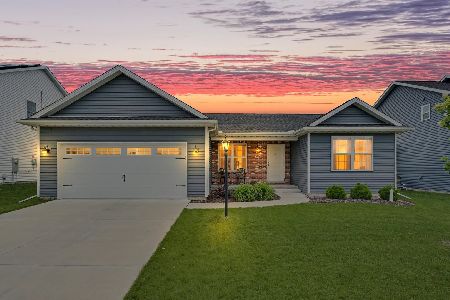
For Sale
$379,000
3 beds / 2.0 baths / 1,515 ft2
Single Family / Built: 2022
133
Nearby Sold Comparables

3902 Pebblebrook Lane, Champaign, Illinois 61822
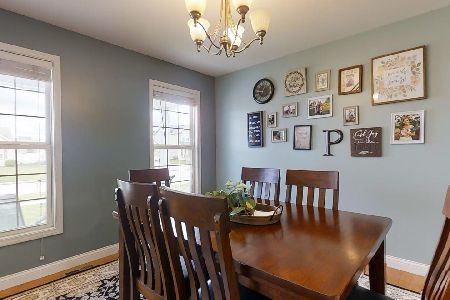
Sold
$265,000
4 beds / 2.1 baths / 1,944 ft2
Single Family / Built: 2007
1967
Contact Agent
Listing Provided By
JOEL WARD HOMES, INC
