

3908 Rockdale Drive, Champaign, Illinois 61822


$344,500
|
Sold
|
|
| Status: | Closed |
| Sqft: | 2,563 |
| Cost/Sqft: | $135 |
| Beds: | 4 |
| Baths: | 3 |
| Year Built: | 2006 |
| Property Taxes: | $8,981 |
| Days On Market: | 59 |
| Lot Size: | 0,32 |
Description
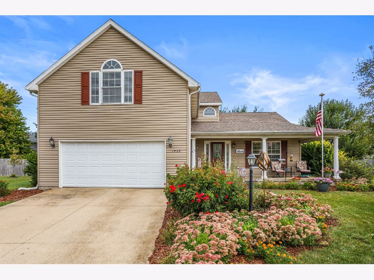
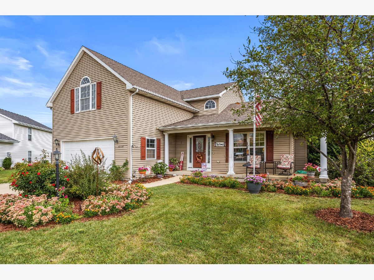
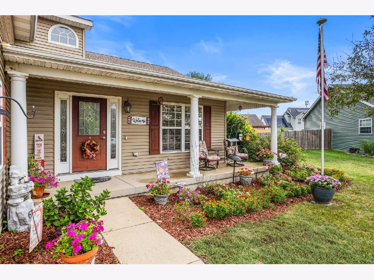
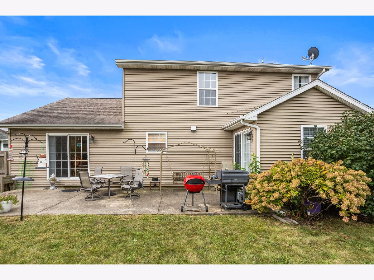
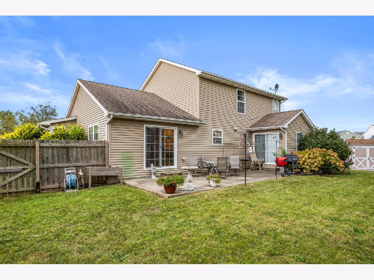
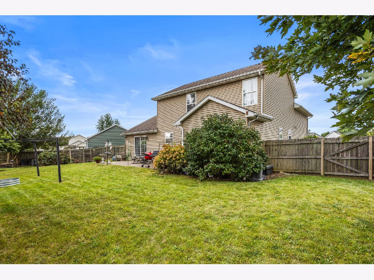
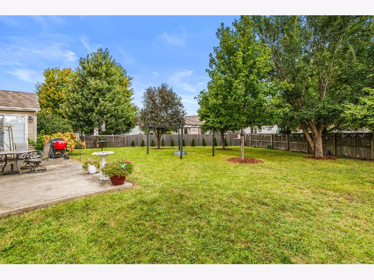
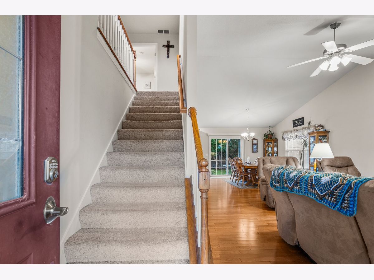
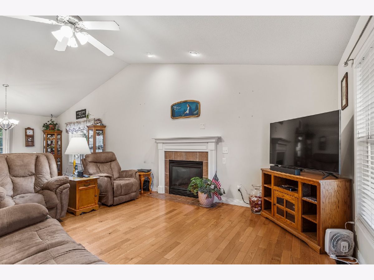
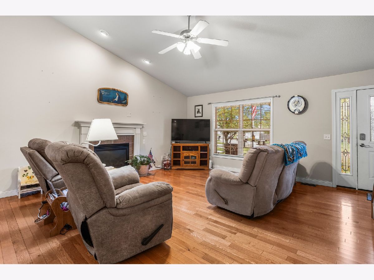
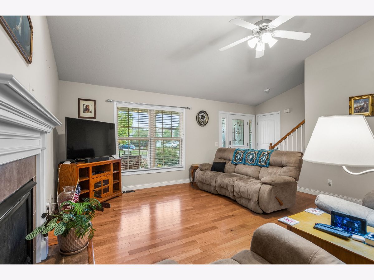
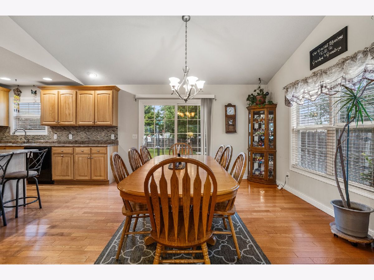
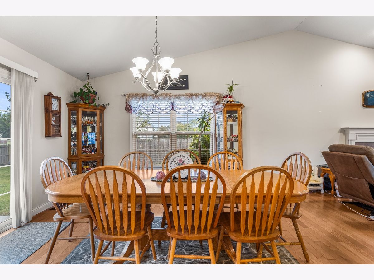
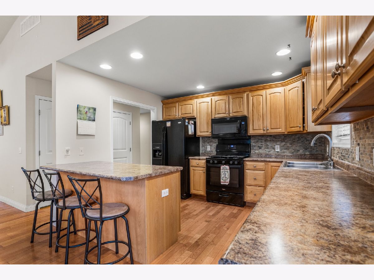
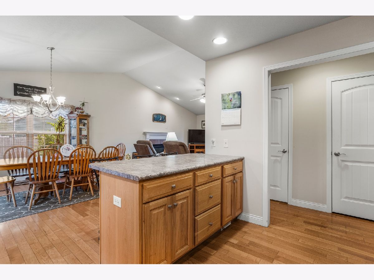
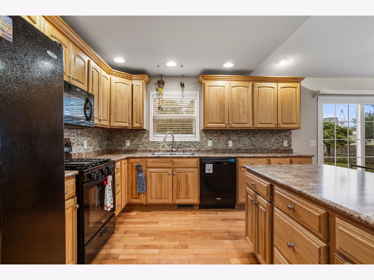
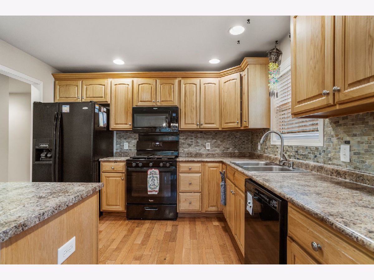
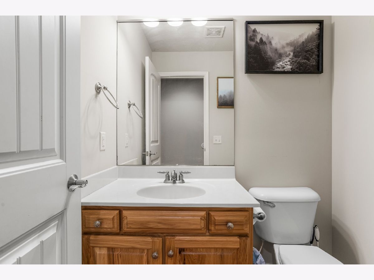
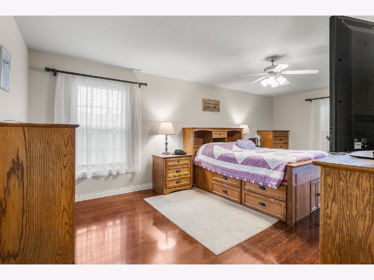
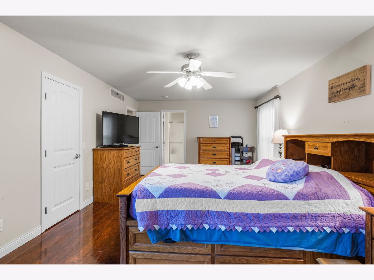
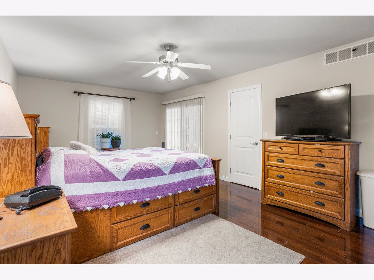
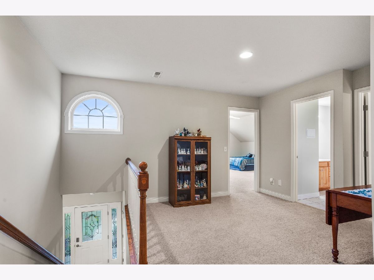
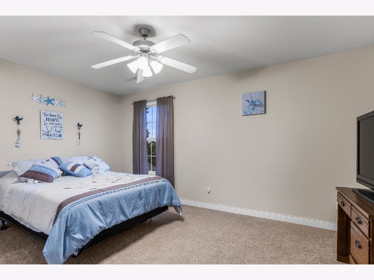
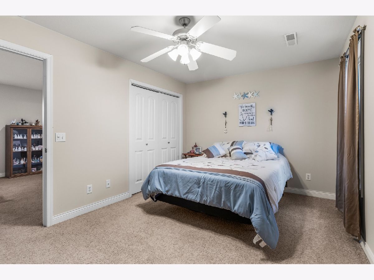
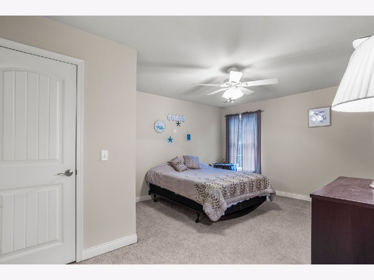
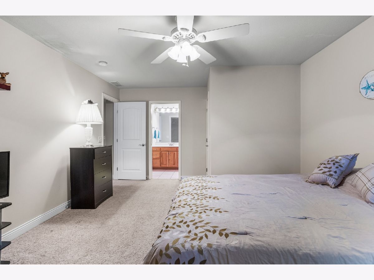
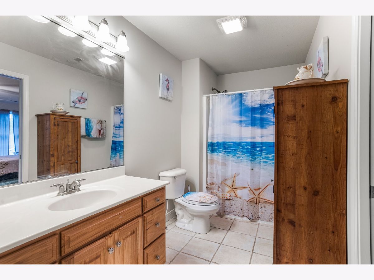
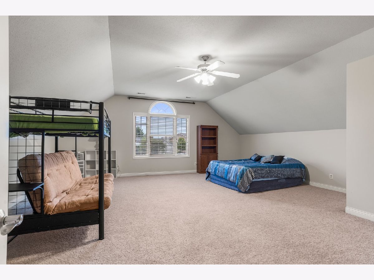
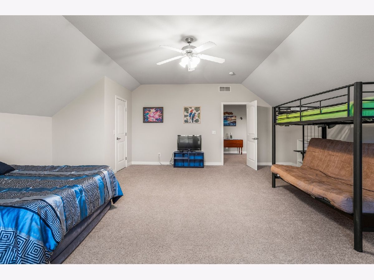
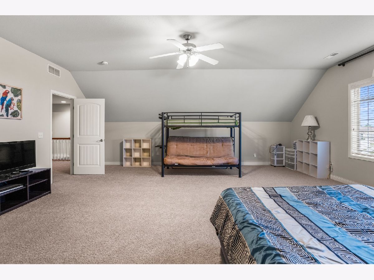
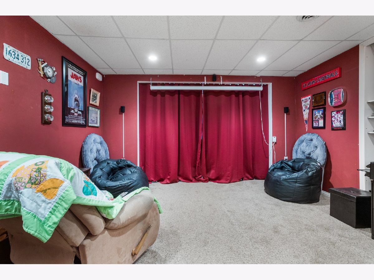
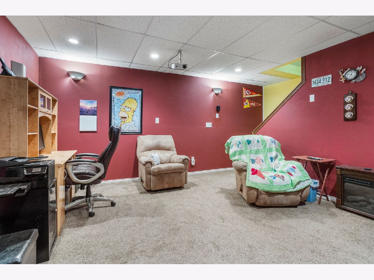
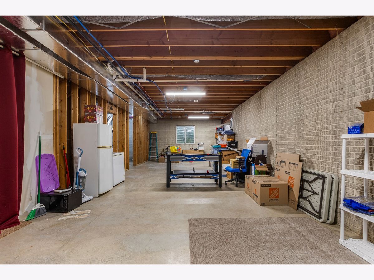
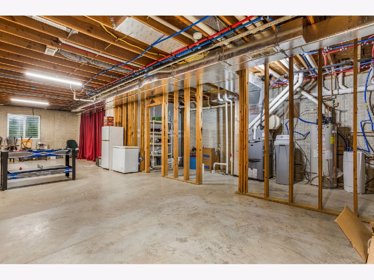
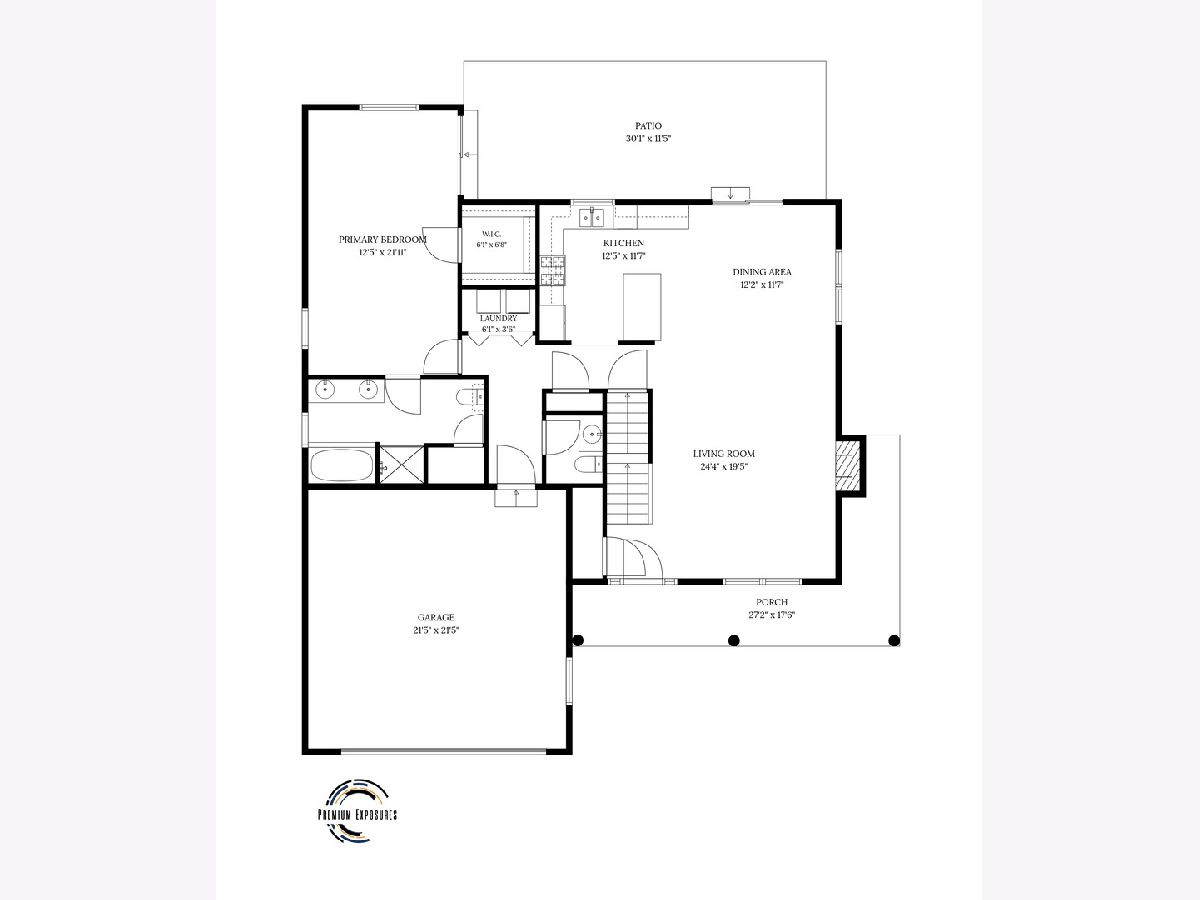
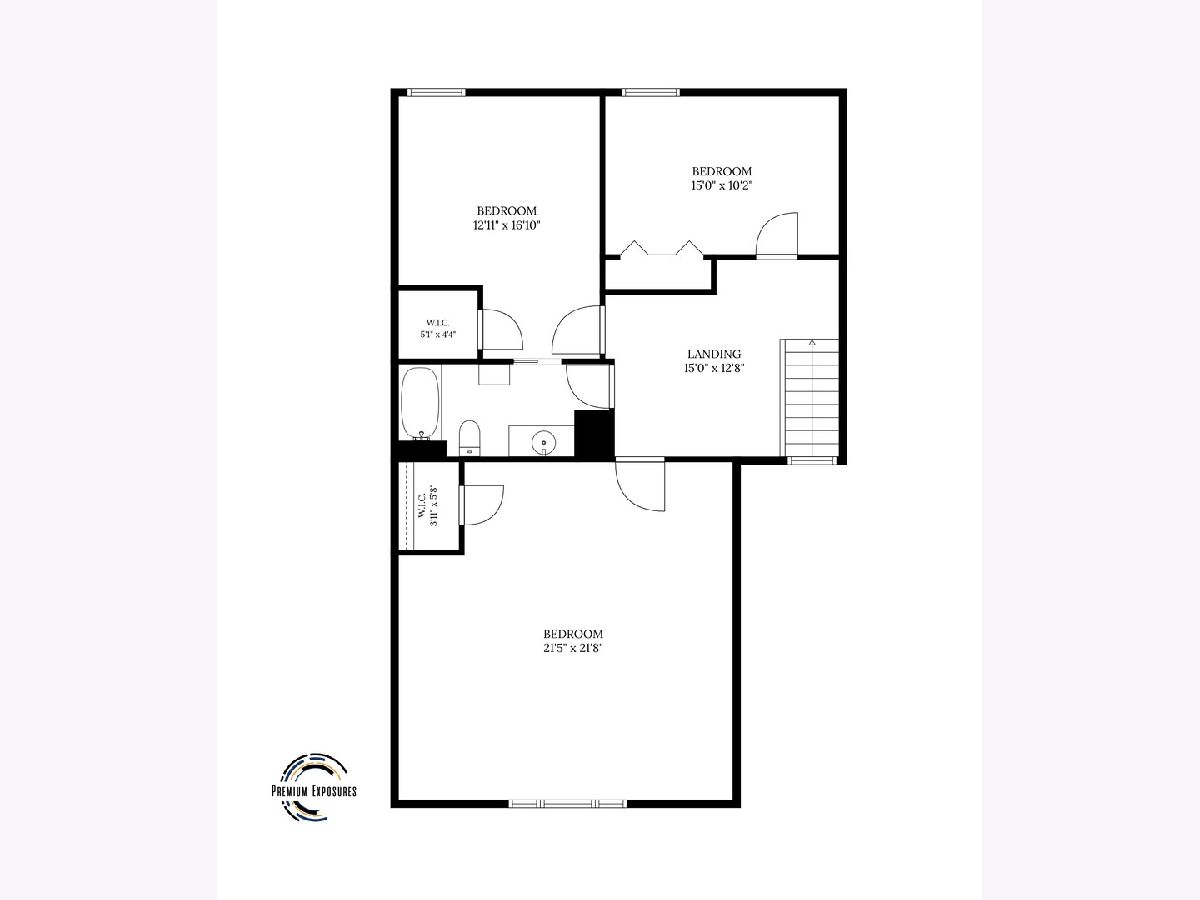
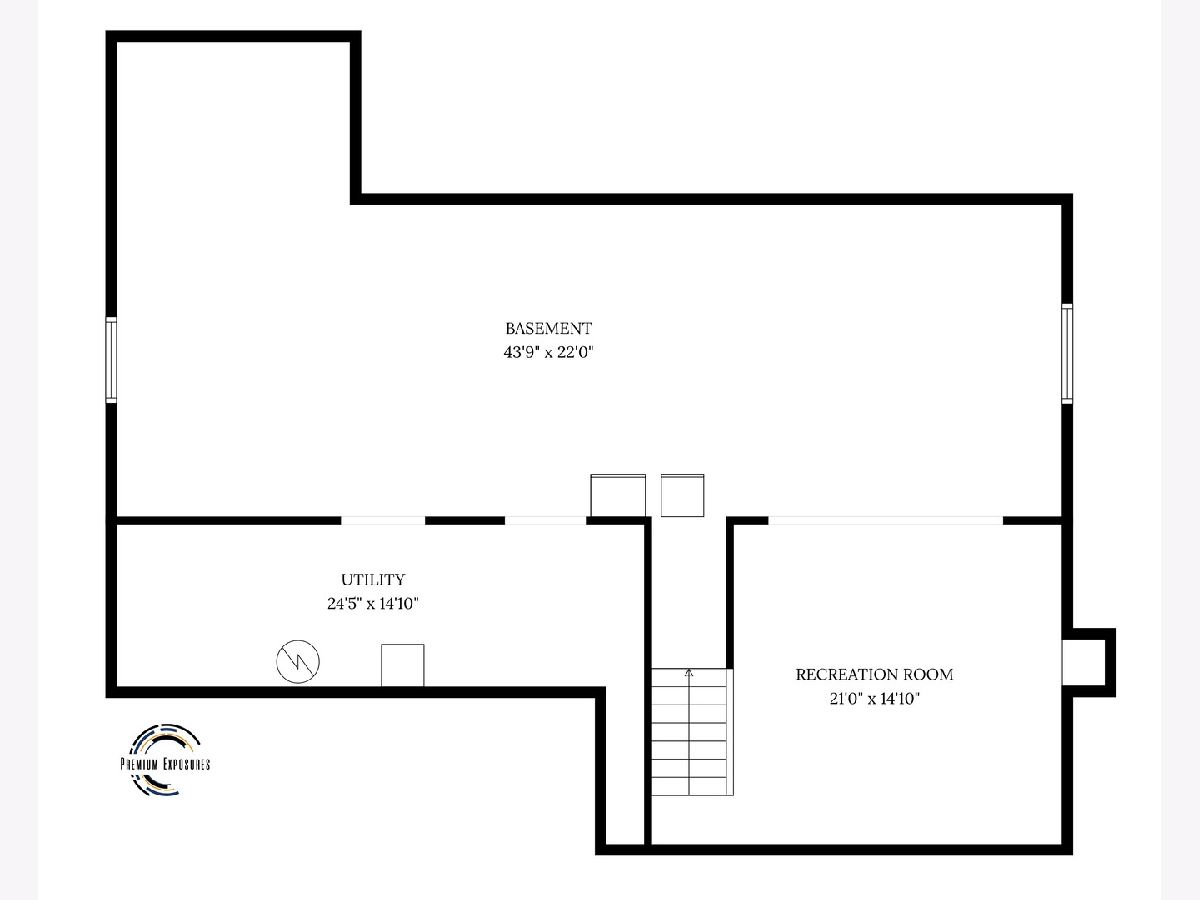
Beautifully maintained 4-bedroom, 2.5-bathroom home situated on a large lot in Boulder Ridge Subdivision. The main level features a spacious primary suite, offering comfort, convenience, and access to the outside patio. Inviting living areas with great natural light and a functional layout offer plenty of space both inside and out. Upstairs, you'll find two additional generously sized bedrooms and a full bathroom. The 21'5 x 21'8 room upstairs offers much versatility and can be used as a bedroom, playroom, office, or guest room. The basement offers even more living space with a partially finished movie/family room. The unfinished portion provides ample storage. Outside, enjoy the expansive lot with beautiful landscaping, a fenced-in backyard, and a large storage shed. Make this your home today!
Property Specifics
| Single Family | |
| — | |
| — | |
| 2006 | |
| Partially Finished, Partial | |
| 1,303 (307 finished) | |
| Vinyl Siding | |
| Asphalt | |
| — | |
| No | |
| 0.32 |
| Champaign | |
| Boulder Ridge | |
| 125 / Annual | |
| None | |
| Public | |
| Public Sewer | |
| Central Air | |
| Forced Air | |
| 12754527 | |
| 412004358007 |
Nearby Schools
| NAME: | DISTRICT: | DISTANCE: | |
|---|---|---|---|
|
Grade School
Unit 4 Of Choice |
4 | — | |
|
Middle School
Champaign/middle Call Unit 4 351 |
4 | Not in DB | |
|
High School
Central High School |
4 | Not in DB | |
Property History
| DATE: | EVENT: | PRICE: | SOURCE: |
|---|---|---|---|
| 16 Nov, 2026 | Sold | $344,500 | MRED MLS |
| 10 Oct, 2026 | Under contract | $344,900 | MRED MLS |
| — | Last price change | $349,900 | MRED MLS |
| 21 Sep, 2026 | Listed for sale | $349,900 | MRED MLS |
Room Specifics
Total Bedrooms: 4
Bedrooms Above Ground: 4
Bedrooms Below Ground: 0
Dimensions: 13X22
Floor Type: Hardwood
Dimensions: 22X22
Floor Type: Carpet
Dimensions: 13X17
Floor Type: Carpet
Dimensions: 15X10
Floor Type: Carpet
Full Bathrooms: 3
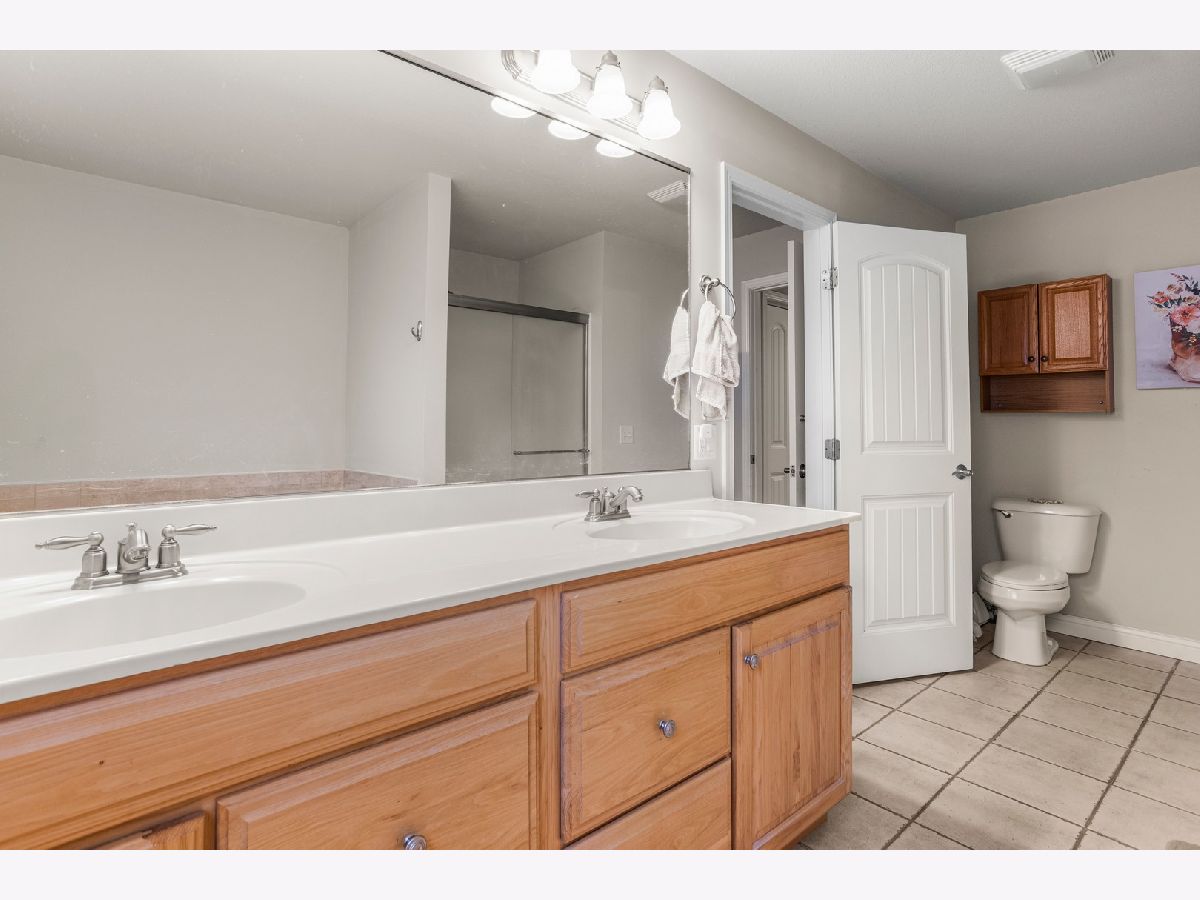
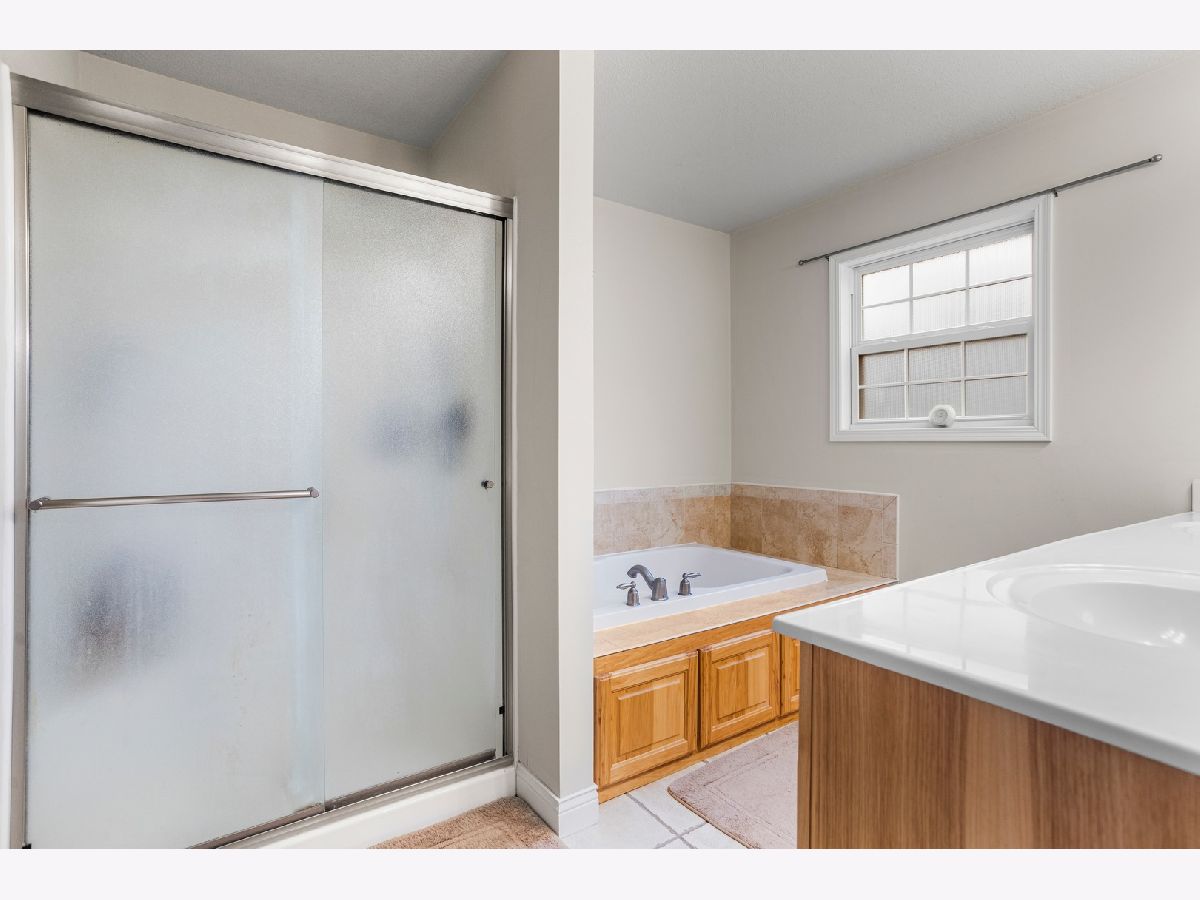
Bathroom Amenities: Whirlpool, Separate Shower, Double Sink
Bathroom in Basement: 0
Dimensions: 13X12
Floor Type: Hardwood
Features: Eating Area-Breakfast Bar, Eating Area-Table Space
Dimensions: 24X20
Floor Type: Hardwood
Rooms: Eating Area, Recreation Room
Name: Eating Area
Dimensions: 12X12
Floor Type: Hardwood
Name: Recreation Room
Dimensions: 21X15
Floor Type: Carpet
Other Specifics
| 2 | |
| — | |
| Garage Owned, Attached, Garage | |
| Main Level | |
| Hardwood | |
| Patio, Porch | |
| — | |
| Irregular Lot | |
| 26X122X74.4X90.7X121 | |
| — | |
| Full | |
| 1st Floor Bedroom | |
| Range, Dishwasher, Refrigerator, Washer, Dryer, Disposal, Range Hood | |
| Not in DB | |
| Sidewalks, Street Paved | |
| — | |
| Gas Log |
Tax History
| Year | Property Taxes |
|---|---|
| 2026 | $8,981 |
Contact Agent
Nearby Similar Homes




Nearby Sold Comparables

Contact Agent
Listing Provided By
Realty Select One
