

3919 Trailway Drive, Champaign, Illinois 61822
Subdivision > Sawgrass


$248,050
|
Sold
|
|
| Status: | Closed |
| Sqft: | 1,958 |
| Cost/Sqft: | $128 |
| Beds: | 3 |
| Baths: | 3 |
| Year Built: | 2006 |
| Property Taxes: | $5,850 |
| Days On Market: | 2257 |
| Lot Size: | 0,00 |
Description
Enjoy the lake views from this one owner home in popular Sawgrass subdivision! Large eat-in kitchen complete with island, walk-in pantry, and built-in desk. Formal dining room with columns open to the living room with gas burning fireplace. Relax in the master suite with cathedral ceiling, double sink vanity, whirlpool tub & walk-in closet. Endless opportunities in the unfinished basement roughed-in for full bath.
Property Specifics
| Single Family | |
| — | |
| Traditional | |
| 2006 | |
| Full | |
| Vinyl Siding | |
| — | |
| — | |
| Yes | |
| — |
| Champaign | |
| Sawgrass | |
| 150 / Annual | |
| Lake Rights | |
| Public | |
| Public Sewer | |
| Central Air | |
| Natural Gas | |
| 10792848 | |
| 412009108015 |
Nearby Schools
| NAME: | DISTRICT: | DISTANCE: | |
|---|---|---|---|
|
Grade School
Champaign Elementary School |
4 | — | |
|
Middle School
Champaign/middle Call Unit 4 351 |
4 | Not in DB | |
|
High School
Centennial High School |
4 | Not in DB | |
Property History
| DATE: | EVENT: | PRICE: | SOURCE: |
|---|---|---|---|
| 1 Dec, 2020 | Sold | $248,050 | MRED MLS |
| 2 Oct, 2020 | Under contract | $249,900 | MRED MLS |
| 14 Sep, 2020 | Listed for sale | $249,900 | MRED MLS |


Room Specifics
All Bedroom Info:
Total Bedrooms: 3
Bedrooms Above Ground: 3
Bedrooms Below Ground: 0
Total Bedrooms: 3
Bedrooms Above Ground: 3
Bedrooms Below Ground: 0
Second Bedroom Info:
Dimensions: —
Location: —Dimensions: —
Floor Type: Carpet
Third Bedroom Info:
Dimensions: —
Location: —Dimensions: —
Floor Type: Carpet
Bathroom Info:
Full Bathrooms: 3
Partial Bathrooms: 1Full Bathrooms: 3
Bathroom Amenities: Whirlpool, Separate Shower, Double Sink
Bathroom in Basement: 0
Dining Room Info:
Dimensions: —
Location: —Dimensions: —
Floor Type: Carpet
Kitchen Info:
Dimensions: —
Location: —Dimensions: —
Floor Type: Vinyl
Features: Eating Area-Breakfast Bar, Eating Area-Table Space, Island, Pantry-Walk-in
Living Room Info:
Dimensions: —
Location: —Dimensions: —
Floor Type: Carpet
Additional Rooms Info:
Rooms: No additional rooms
Basement: FullRooms: No additional rooms
Other Specifics
| 2 | |
| — | |
| Garage | |
| — | |
| — | |
| — | |
| Patio, Porch | |
| Fenced Yard, Lake Front, Water View, Lake Access | |
| 85.65X119X42X107.64 | |
| Pull Down Stair | |
| Full | |
| First Floor Laundry, Some Wood Floors, Separate Dining Room | |
| Range, Microwave, Dishwasher, Refrigerator, Disposal | |
| Not in DB | |
| Park, Lake, Sidewalks, Street Lights | |
| — | |
| Gas Log |
Tax History
| Year | Property Taxes |
|---|---|
| 2020 | $5,850 |
Contact Agent
Nearby Similar Homes


1211 Staley Road, Champaign, Illinois 61822

For Sale
$245,000
3 beds / 1.1 baths / 1,726 ft2
Single Family / Built: —
14
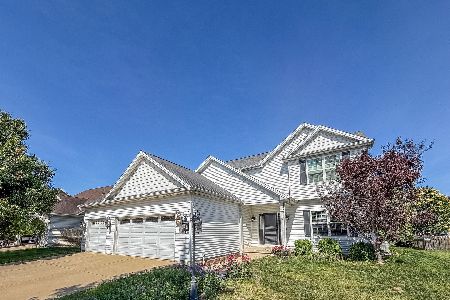
3802 Sandstone Drive, Champaign, Illinois 61822

For Sale
$299,000
3 beds / 3.0 baths / 1,287 ft2
Single Family / Built: 2005
171
3908 Slate Drive, Champaign, Illinois 61822

For Sale
$399,900
3 beds / 3.1 baths / 1,820 ft2
Single Family / Built: 2017
38
Nearby Sold Comparables

3920 Trailway Drive, Champaign, Illinois 61822
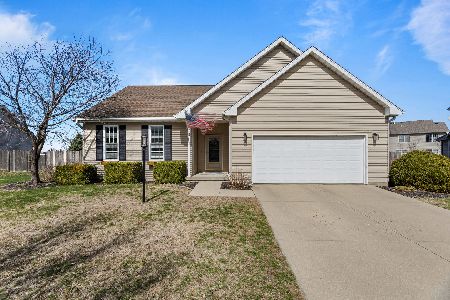
Sold
$309,900
3 beds / 2.0 baths / 1,617 ft2
Single Family / Built: 2005
247
Contact Agent
Listing Provided By
KELLER WILLIAMS-TREC
