

4015 Carlisle Drive, Crystal Lake, Illinois 60012
Subdivision > Timberhill
Sorry, we are updating photos, please update this page in 15 minutes
$485,000
|
Sold
|
|
| Status: | Closed |
| Sqft: | 4,470 |
| Cost/Sqft: | $117 |
| Beds: | 4 |
| Baths: | 4 |
| Year Built: | 2000 |
| Property Taxes: | $18,886 |
| Days On Market: | 4355 |
| Lot Size: | 1,10 |
Description
PERFECT ENTERTAINING HOUSE WITH W/I BAR AND BUTLERS PANTRY. KITCHEN HAS STAINLESS AND 2 LEVEL ISLAND. GRANITE T/O HOUSE.FIRST FLOOR MASTER WALKS OUT TO DECK OVERLOOKING PRIVATE BACKYARD FILLED WITH PINES! UPSTRS BONUS ROOM w/RADIANT HEAT. 2 STAIRCASES. 2 STORY FR W/ FLOOR TO CEILING STONE FP. INTERCOM, SECURITY, SCREEN PORCH, W/O BASEMENT WITH FIREPLACE AND ROUGHIN. AWARD WINNING PRAIRIE GROVE SCHOOLS AGENT OWNE
Property Specifics
| Single Family | |
| — | |
| Traditional | |
| 2000 | |
| Full, Walkout | |
| Cedar, EIFS (e.g. Dryvit)., Stone | |
| Asphalt | |
| CUSTOM | |
| No | |
| 1.1 |
| Mc Henry | |
| Timberhill | |
| 250 / Annual | |
| None | |
| Private Well | |
| Septic-Private | |
| Central Air, Zoned | |
| Natural Gas, Forced Air, Zoned | |
| 08789078 | |
| 1423451004 |
Nearby Schools
| NAME: | DISTRICT: | DISTANCE: | |
|---|---|---|---|
|
Grade School
Prairie Grove Elementary School |
46 | — | |
|
Middle School
Prairie Grove Junior High School |
46 | Not in DB | |
|
High School
Prairie Ridge High School |
155 | Not in DB | |
Property History
| DATE: | EVENT: | PRICE: | SOURCE: |
|---|---|---|---|
| 7 Jul, 2015 | Sold | $485,000 | MRED MLS |
| 5 May, 2015 | Under contract | $525,000 | MRED MLS |
| — | Last price change | $529,900 | MRED MLS |
| 19 Nov, 2014 | Listed for sale | $529,900 | MRED MLS |
Sorry, we are updating photos, please update this page in 15 minutes
Room Specifics
All Bedroom Info:
Total Bedrooms: 4
Bedrooms Above Ground: 4
Bedrooms Below Ground: 0
Total Bedrooms: 4
Bedrooms Above Ground: 4
Bedrooms Below Ground: 0
Second Bedroom Info:
Dimensions: —
Location: —Dimensions: —
Floor Type: Carpet
Third Bedroom Info:
Dimensions: —
Location: —Dimensions: —
Floor Type: Carpet
Fourth Bedroom Info:
Dimensions: —
Location: —Dimensions: —
Floor Type: Carpet
Bathroom Info:
Full Bathrooms: 4
Partial Bathrooms: 1Full Bathrooms: 4
Bathroom Amenities: Whirlpool, Separate Shower, Double Sink
Bathroom in Basement: 0
Dining Room Info:
Dimensions: —
Location: —Dimensions: —
Floor Type: Hardwood
Kitchen Info:
Dimensions: —
Location: —Dimensions: —
Floor Type: Hardwood
Features: Eating Area-Table Space, Island, Pantry-Butler, Pantry-Closet
Laundry Room Info:
Dimensions: —
Location: —Dimensions: —
Floor Type: Ceramic Tile
Living Room Info:
Dimensions: —
Location: —Dimensions: —
Floor Type: Hardwood
Family Room Info:
Dimensions: —
Location: —Dimensions: —
Floor Type: Carpet
Additional Rooms Info:
Rooms: Bonus Room, Eating Area, Loft, Screened Porch
Basement: Full, WalkoutRooms: Bonus Room, Eating Area, Loft, Screened Porch
Other Specifics
| 4 | |
| Concrete Perimeter | |
| Garage | |
| — | |
| — | |
| — | |
| Deck, Patio, Porch Screened | |
| Wooded | |
| 154X284X81X279 | |
| Unfinished | |
| Full | |
| Vaulted/Cathedral Ceilings, Bar-Wet | |
| Double Oven, Microwave, Dishwasher, Refrigerator, Disposal | |
| Not in DB | |
| — | |
| — | |
| Gas Log, Gas Starter |
Tax History
| Year | Property Taxes |
|---|---|
| 2015 | $18,886 |
Contact Agent
Nearby Similar Homes
4113 Carlisle Drive, Prairie Grove, Illinois 60012
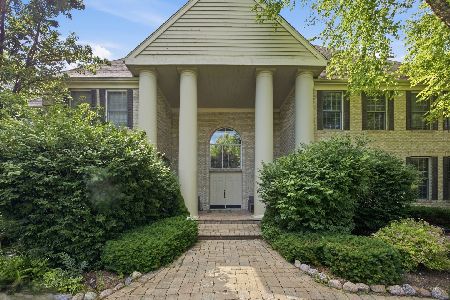
For Sale
$1,395,000
5 beds / 5.1 baths / 9,224 ft2
Single Family / Built: 2000
115
3319 Tanager Trail, Prairie Grove, Illinois 60012
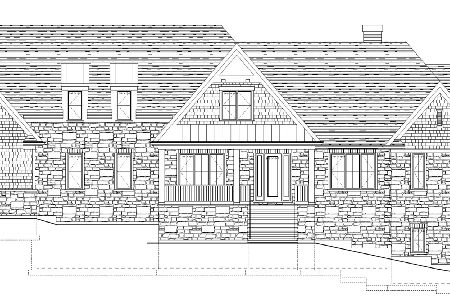
For Sale
$1,975,000
4 beds / 4.1 baths / 4,615 ft2
Single Family / Built: —
154
3873 Carlisle Drive, Crystal Lake, Illinois 60012
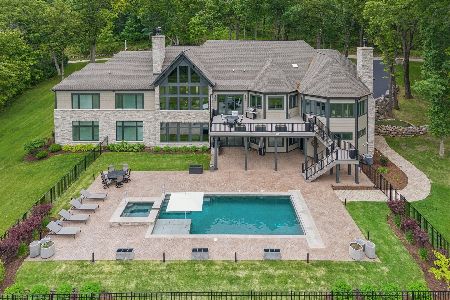
For Sale
$2,199,000
4 beds / 4.1 baths / 6,115 ft2
Single Family / Built: 2022
139
3702 Homestead Trail, Crystal Lake, Illinois 60012
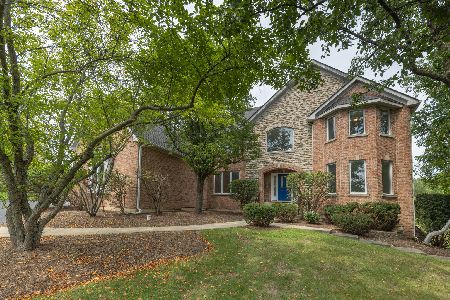
Short Sale
$525,000
4 beds / 4.1 baths / 3,954 ft2
Single Family / Built: 2001
37
Nearby Sold Comparables
4102 Carlisle Drive, Prairie Grove, Illinois 60012

Sold
$410,900
4 beds / 3.1 baths / 0 ft2
Single Family / Built: 1999
5217
Contact Agent
Listing Provided By
Berkshire Hathaway HomeServices Starck Real Estate
