

417 Hubbard Avenue, Elgin, Illinois 60123
Subdivision > Green Acres


$242,000
|
Sold
|
|
| Status: | Closed |
| Sqft: | 1,215 |
| Cost/Sqft: | $197 |
| Beds: | 3 |
| Baths: | 3 |
| Year Built: | 1963 |
| Property Taxes: | $4,989 |
| Days On Market: | 2066 |
| Lot Size: | 0,00 |
Description
Spectacular ranch home in popular Wing Park awaits you! Sun fills the spacious family room with wood laminate and crown molding through the large bay window. Perfect flow to the kitchen with stainless steel appliances and cabinets with crown molding. The upstairs bath was remodeled and easily accessible by all rooms. All bedrooms feature crown molding and the primary bedroom has access to it's own half bath. The basement has been finished and will leave you in awe! Perfect for entertaining and features a gorgeous bar area and an updated full bathroom! Don't forget about the fenced in backyard, 2 car garage and a shed behind the garage. Don't miss this one!
Property Specifics
| Single Family | |
| — | |
| — | |
| 1963 | |
| Full | |
| Brick | |
| — | |
| — | |
| No | |
| — |
| Kane | |
| Green Acres | |
| 0 / Not Applicable | |
| None | |
| Public | |
| Public Sewer | |
| Central Air | |
| Natural Gas, Forced Air | |
| 11010844 | |
| 0615230002 |
Nearby Schools
| NAME: | DISTRICT: | DISTANCE: | |
|---|---|---|---|
|
Grade School
Highland Elementary School |
46 | — | |
|
Middle School
Kimball Middle School |
46 | Not in DB | |
|
High School
Larkin High School |
46 | Not in DB | |
Property History
| DATE: | EVENT: | PRICE: | SOURCE: |
|---|---|---|---|
| 29 Apr, 2021 | Sold | $242,000 | MRED MLS |
| 6 Mar, 2021 | Under contract | $239,900 | MRED MLS |
| 6 Mar, 2021 | Listed for sale | $0 | MRED MLS |


Room Specifics
All Bedroom Info:
Total Bedrooms: 3
Bedrooms Above Ground: 3
Bedrooms Below Ground: 0
Total Bedrooms: 3
Bedrooms Above Ground: 3
Bedrooms Below Ground: 0
Second Bedroom Info:
Dimensions: —
Location: —Dimensions: —
Floor Type: Hardwood
Third Bedroom Info:
Dimensions: —
Location: —Dimensions: —
Floor Type: Wood Laminate
Bathroom Info:
Full Bathrooms: 3
Partial Bathrooms: 1Full Bathrooms: 3
Bathroom Amenities: —
Bathroom in Basement: 1
Dining Room Info:
Dimensions: —
Location: —Dimensions: —
Floor Type: Ceramic Tile
Kitchen Info:
Dimensions: —
Location: —Dimensions: —
Floor Type: Ceramic Tile
Features: Pantry-Closet
Living Room Info:
Dimensions: —
Location: —Dimensions: —
Floor Type: Wood Laminate
Additional Rooms Info:
Rooms: Recreation Room
Basement: FullRooms: Recreation Room
Other Specifics
| 2 | |
| — | |
| Garage | |
| — | |
| — | |
| — | |
| Porch, Stamped Concrete Patio, Storms/Screens | |
| — | |
| 8106 | |
| Unfinished | |
| Half | |
| Bar-Wet, Hardwood Floors, Wood Laminate Floors | |
| Range, Microwave, Dishwasher, Refrigerator, Washer, Dryer, Disposal, Stainless Steel Appliance(s), Wine Refrigerator | |
| Not in DB | |
| Park, Pool, Tennis Court(s), Curbs, Sidewalks, Street Paved | |
| — | |
| — |
Tax History
| Year | Property Taxes |
|---|---|
| 2021 | $4,989 |
Contact Agent
Nearby Similar Homes
971 Demmond Street, Elgin, Illinois 60123
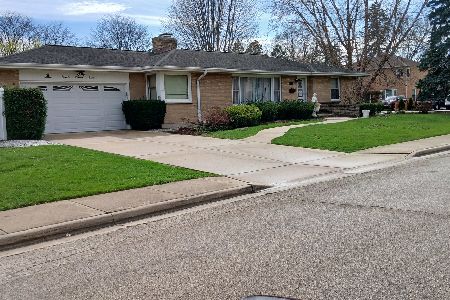
For Sale
$373,000
3 beds / 2.1 baths / 1,323 ft2
Single Family / Built: 1957
187
389 Commonwealth Avenue, Elgin, Illinois 60123
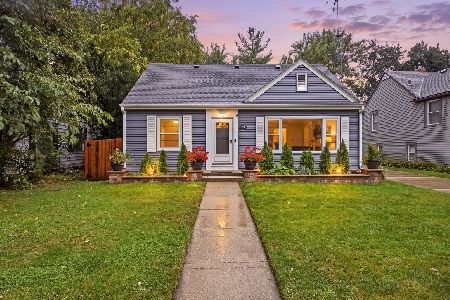
For Sale
$339,000
3 beds / 2.0 baths / 1,428 ft2
Single Family / Built: 1953
30
304 Worth Avenue, Elgin, Illinois 60123

For Sale
$300,000
3 beds / 2.0 baths / 1,600 ft2
Single Family / Built: 1925
31
254 Wing Park Boulevard, Elgin, Illinois 60123

For Sale
$395,000
2 beds / 2.1 baths / 1,822 ft2
Single Family / Built: 1955
37
320 Alfred Avenue, Elgin, Illinois 60123

For Sale
$315,000
3 beds / 1.1 baths / 1,334 ft2
Single Family / Built: 1957
31
790 Wing Street, Elgin, Illinois 60123
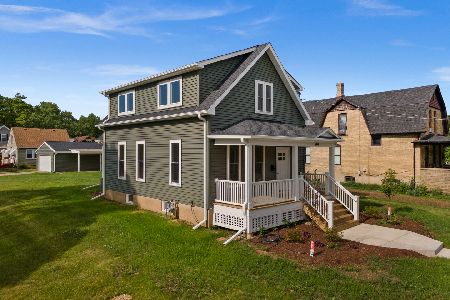
For Sale
$329,900
3 beds / 1.1 baths / 1,513 ft2
Single Family / Built: 1915
40
Nearby Sold Comparables
425 Hubbard Avenue, Elgin, Illinois 60123

Sold
$204,900
4 beds / 2.2 baths / 2,128 ft2
Single Family / Built: 1963
3806
425 Hubbard Avenue, Elgin, Illinois 60123
Sold
$201,000
4 beds / 2.2 baths / 2,200 ft2
Single Family / Built: 1963
6491
431 Hubbard Avenue, Elgin, Illinois 60123
Sold
$89,896
4 beds / 2.1 baths / 2,787 ft2
Single Family / Built: 1963
5379
409 Hubbard Avenue, Elgin, Illinois 60123
Sold
$105,000
4 beds / 2.1 baths / 0 ft2
Single Family / Built: 1959
6660
Contact Agent
Listing Provided By
Redfin Corporation
