

418 Illinois Street, Wheaton, Illinois 60187
Sorry, we are updating photos, please update this page in 15 minutes
$420,000
|
Sold
|
|
| Status: | Closed |
| Sqft: | 2,750 |
| Cost/Sqft: | $155 |
| Beds: | 4 |
| Baths: | 3 |
| Year Built: | 2003 |
| Property Taxes: | $12,391 |
| Days On Market: | 5403 |
| Lot Size: | 0,24 |
Description
Georgian with volume ceilings, 3 car garage. 9 ft unfinished basement, 1st floor den/office/study rm, Great location close to train, schools, and transportation. Selling in AS-IS condition. Special addendums required on final sales contract. No Survey. Taxes pro rated 100%. Nice size home. Pre/Approved buyers only.
Property Specifics
| Single Family | |
| — | |
| Georgian | |
| 2003 | |
| Full | |
| Vinyl Siding, Brick | |
| Asphalt | |
| BAYFIELD | |
| No | |
| 0.24 |
| Du Page | |
| — | |
| 0 / Not Applicable | |
| None | |
| Public | |
| Public Sewer | |
| Central Air | |
| Natural Gas, Forced Air | |
| 07981203 | |
| 0516415005 |
Nearby Schools
| NAME: | DISTRICT: | DISTANCE: | |
|---|---|---|---|
|
Grade School
Lowell Elementary School |
200 | — | |
|
Middle School
Franklin Middle School |
200 | Not in DB | |
|
High School
Wheaton North High School |
200 | Not in DB | |
Property History
| DATE: | EVENT: | PRICE: | SOURCE: |
|---|---|---|---|
| 6 Apr, 2012 | Sold | $420,000 | MRED MLS |
| 27 Feb, 2012 | Under contract | $424,900 | MRED MLS |
| 24 Jan, 2012 | Listed for sale | $424,900 | MRED MLS |
| 25 Oct, 2017 | Listed for sale | $0 | MRED MLS |
Sorry, we are updating photos, please update this page in 15 minutes
Room Specifics
All Bedroom Info:
Total Bedrooms: 4
Bedrooms Above Ground: 4
Bedrooms Below Ground: 0
Total Bedrooms: 4
Bedrooms Above Ground: 4
Bedrooms Below Ground: 0
Second Bedroom Info:
Dimensions: —
Location: —Dimensions: —
Floor Type: Carpet
Third Bedroom Info:
Dimensions: —
Location: —Dimensions: —
Floor Type: Carpet
Fourth Bedroom Info:
Dimensions: —
Location: —Dimensions: —
Floor Type: Carpet
Bathroom Info:
Full Bathrooms: 3
Partial Bathrooms: 0Full Bathrooms: 3
Bathroom Amenities: Whirlpool
Bathroom in Basement: 0
Dining Room Info:
Dimensions: —
Location: —Dimensions: —
Floor Type: Hardwood
Kitchen Info:
Dimensions: —
Location: —Dimensions: —
Floor Type: Hardwood
Features: Eating Area-Table Space, Island, Pantry-Closet
Laundry Room Info:
Dimensions: —
Location: —Dimensions: —
Floor Type: Vinyl
Living Room Info:
Dimensions: —
Location: —Dimensions: —
Floor Type: Hardwood
Family Room Info:
Dimensions: —
Location: —Dimensions: —
Floor Type: Hardwood
Additional Rooms Info:
Rooms: Breakfast Room, Den
Basement: FullRooms: Breakfast Room, Den
Other Specifics
| 3 | |
| Concrete Perimeter | |
| Garage | |
| — | |
| — | |
| — | |
| Storms/Screens | |
| — | |
| 65X165 | |
| — | |
| Full | |
| Vaulted/Cathedral Ceilings, Hardwood Floors, First Floor Laundry, First Floor Full Bath | |
| Range, Microwave, Dishwasher | |
| Not in DB | |
| Sidewalks, Street Paved | |
| — | |
| Wood Burning, Gas Starter |
Tax History
| Year | Property Taxes |
|---|---|
| 2012 | $12,391 |
Contact Agent
Nearby Similar Homes
331 Indiana Street, Wheaton, Illinois 60187
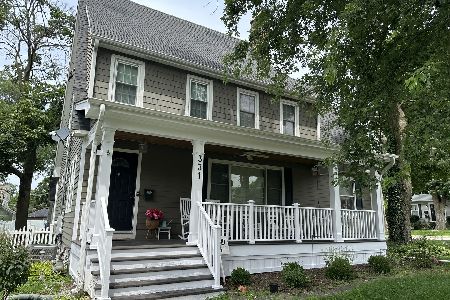
For Sale
$774,990
4 beds / 2.1 baths / 1,924 ft2
Single Family / Built: 1928
80
611 Illinois Street, Wheaton, Illinois 60187
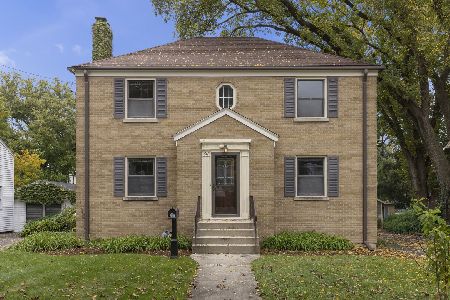
For Sale
$450,000
4 beds / 2.0 baths / 1,904 ft2
Single Family / Built: 1948
18
718 Naperville Road, Wheaton, Illinois 60189
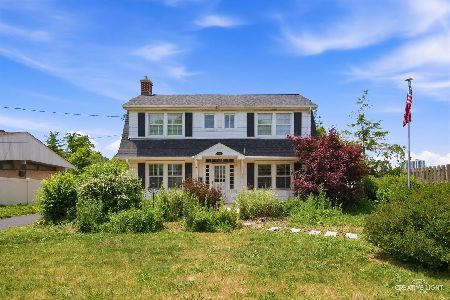
For Sale
$399,900
3 beds / 2.0 baths / 1,632 ft2
Single Family / Built: 1963
39
814 Illinois Street, Wheaton, Illinois 60187

For Sale
$495,000
3 beds / 1.0 baths / 1,272 ft2
Single Family / Built: 1951
138
829 Evergreen Street, Wheaton, Illinois 60187

For Sale
$649,000
4 beds / 3.0 baths / 2,184 ft2
Single Family / Built: 1953
16
1106 Sumner Street, Wheaton, Illinois 60189
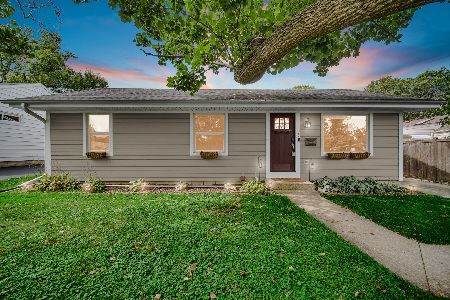
For Sale
$420,000
3 beds / 1.0 baths / 1,380 ft2
Single Family / Built: 1953
61
Nearby Sold Comparables
424 Illinois Street, Wheaton, Illinois 60187

Sold
$679,000
4 beds / 4.1 baths / 3,075 ft2
Single Family / Built: 2009
2768
414 Illinois Street, Wheaton, Illinois 60187
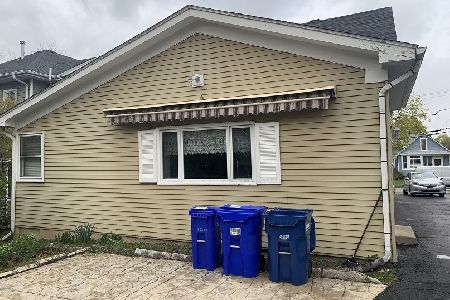
Sold
$255,000
4 beds / 2.0 baths / 1,644 ft2
Single Family / Built: 1896
2018
410 Illinois Street, Wheaton, Illinois 60187
Sold
$459,000
4 beds / 1.1 baths / 0 ft2
Single Family / Built: 1925
6381
430 Illinois Street, Wheaton, Illinois 60187
Sold
$319,900
4 beds / 2.0 baths / 2,396 ft2
Single Family / Built: 1955
3905
413 Indiana Street, Wheaton, Illinois 60187
Sold
$529,000
4 beds / 3.0 baths / 2,200 ft2
Single Family / Built: 1907
5124
413 Indiana Street, Wheaton, Illinois 60187
Sold
$515,000
4 beds / 3.0 baths / 2,210 ft2
Single Family / Built: 1907
4232
Contact Agent
Listing Provided By
Realty Executives Premiere
