

423 Pershing Avenue, Wheaton, Illinois 60189


$275,000
|
Sold
|
|
| Status: | Closed |
| Sqft: | 1,027 |
| Cost/Sqft: | $282 |
| Beds: | 3 |
| Baths: | 2 |
| Year Built: | 1955 |
| Property Taxes: | $5,286 |
| Days On Market: | 2047 |
| Lot Size: | 0,23 |
Description
Move-in ready. All solid break ranch home with full finished basement and large back yard in a great Wheaton location. Fresh painted and new appliances also hot water heater, Garage door. Very open floor plan features 3 bedroom, 1.1 bath complemented by hardwood floors. Attached one car garage, good size kitchen with Eat-in, sun room. Finished basement with a family room, 4th bedroom, office room, huge storage with laundry room. District 200 schools and super convenient location close to Danada shopping, Mariano's, CVS, Park, METRA station, Downtown.
Property Specifics
| Single Family | |
| — | |
| Ranch | |
| 1955 | |
| Full | |
| Brick | |
| Asphalt | |
| — | |
| No | |
| 0.23 |
| Du Page | |
| — | |
| 0 / Not Applicable | |
| None | |
| Lake Michigan | |
| Public Sewer | |
| Central Air | |
| Natural Gas, Forced Air | |
| 11033172 | |
| 0521200084 |
Nearby Schools
| NAME: | DISTRICT: | DISTANCE: | |
|---|---|---|---|
|
Grade School
Lincoln Elementary School |
200 | — | |
|
Middle School
Edison Middle School |
200 | Not in DB | |
|
High School
Wheaton Warrenville South H S |
200 | Not in DB | |
Property History
| DATE: | EVENT: | PRICE: | SOURCE: |
|---|---|---|---|
| 18 Jul, 2016 | Sold | $209,000 | MRED MLS |
| 25 Apr, 2016 | Under contract | $209,000 | MRED MLS |
| — | Last price change | $229,900 | MRED MLS |
| 12 Nov, 2015 | Listed for sale | $239,900 | MRED MLS |
| 30 Jun, 2021 | Sold | $275,000 | MRED MLS |
| 22 Apr, 2021 | Under contract | $289,900 | MRED MLS |
| — | Last price change | $298,900 | MRED MLS |
| 26 Mar, 2021 | Listed for sale | $298,900 | MRED MLS |


Room Specifics
All Bedroom Info:
Total Bedrooms: 4
Bedrooms Above Ground: 3
Bedrooms Below Ground: 1
Total Bedrooms: 4
Bedrooms Above Ground: 3
Bedrooms Below Ground: 1
Second Bedroom Info:
Dimensions: —
Location: —Dimensions: —
Floor Type: Hardwood
Third Bedroom Info:
Dimensions: —
Location: —Dimensions: —
Floor Type: Hardwood
Fourth Bedroom Info:
Dimensions: —
Location: —Dimensions: —
Floor Type: Wood Laminate
Bathroom Info:
Full Bathrooms: 2
Partial Bathrooms: 1Full Bathrooms: 2
Bathroom Amenities: —
Bathroom in Basement: 1
Kitchen Info:
Dimensions: —
Location: —Dimensions: —
Floor Type: Ceramic Tile
Features: Eating Area-Table Space
Laundry Room Info:
Dimensions: —
Location: —Dimensions: —
Floor Type: Vinyl
Living Room Info:
Dimensions: —
Location: —Dimensions: —
Floor Type: Hardwood
Additional Rooms Info:
Rooms: Recreation Room, Office, Sun Room
Basement: FullRooms: Recreation Room, Office, Sun Room
Other Specifics
| 1 | |
| Concrete Perimeter | |
| Garage | |
| — | |
| — | |
| — | |
| Patio | |
| — | |
| 60X166 | |
| Unfinished | |
| None | |
| Hardwood Floors | |
| Range, Dishwasher, Refrigerator, Washer, Dryer | |
| Not in DB | |
| Street Lights, Street Paved | |
| — | |
| — |
Tax History
| Year | Property Taxes |
|---|---|
| 2016 | $5,302 |
| 2021 | $5,286 |
Contact Agent
Nearby Similar Homes
718 Naperville Road, Wheaton, Illinois 60189

For Sale
$399,900
3 beds / 2.0 baths / 1,632 ft2
Single Family / Built: 1963
32
1106 Sumner Street, Wheaton, Illinois 60189

For Sale
$420,000
3 beds / 1.0 baths / 1,380 ft2
Single Family / Built: 1953
54
331 Indiana Street, Wheaton, Illinois 60187
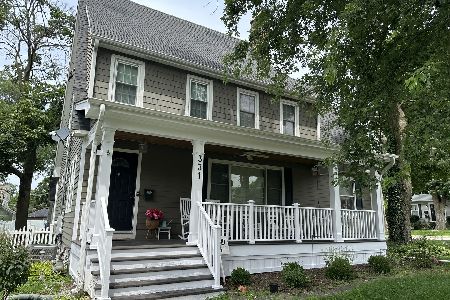
For Sale
$774,990
4 beds / 2.1 baths / 1,924 ft2
Single Family / Built: 1928
73
611 Illinois Street, Wheaton, Illinois 60187
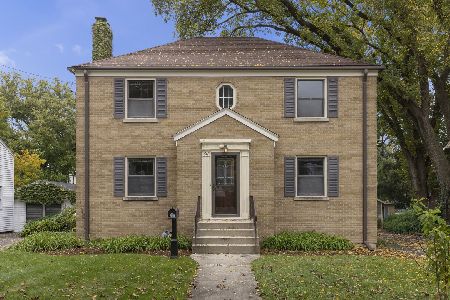
For Sale
$450,000
4 beds / 2.0 baths / 1,904 ft2
Single Family / Built: 1948
11
414 Liberty Drive, Wheaton, Illinois 60187
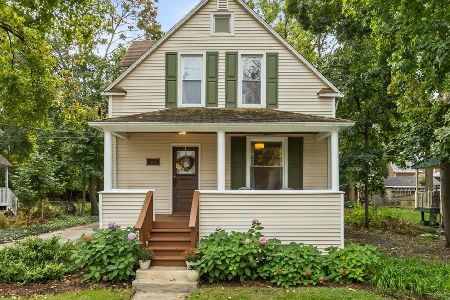
For Sale
$485,000
3 beds / 2.1 baths / 1,663 ft2
Single Family / Built: 1890
18
829 Evergreen Street, Wheaton, Illinois 60187
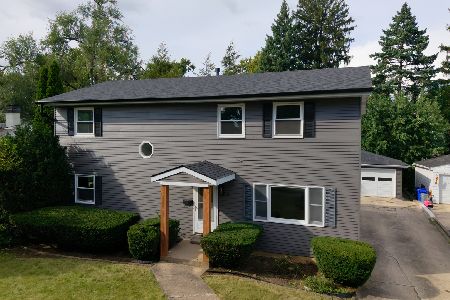
For Sale
$649,000
4 beds / 3.0 baths / 2,184 ft2
Single Family / Built: 1953
9
Nearby Sold Comparables
423 Pershing Avenue, Wheaton, Illinois 60189

Sold
$209,000
3 beds / 1.1 baths / 1,027 ft2
Single Family / Built: 1955
4008
420 Pershing Avenue, Wheaton, Illinois 60189
Sold
$409,900
4 beds / 2.1 baths / 1,973 ft2
Single Family / Built: 1967
3044
412 Pershing Avenue, Wheaton, Illinois 60189
Sold
$419,000
3 beds / 2.1 baths / 2,352 ft2
Single Family / Built: 1961
3107
420 Pershing Avenue, Wheaton, Illinois 60189
Sold
$360,000
4 beds / 2.1 baths / 1,973 ft2
Single Family / Built: 1967
4452
422 Pershing Avenue, Wheaton, Illinois 60189
Sold
$239,000
3 beds / 2.0 baths / 1,188 ft2
Single Family / Built: 1958
4854
405 Pershing Avenue, Wheaton, Illinois 60187
Sold
$379,500
4 beds / 2.0 baths / 2,162 ft2
Single Family / Built: 1953
6732
Contact Agent
Listing Provided By
Stone Realty Inc.
