

425 Ashland Avenue, La Grange, Illinois 60525
Sorry, we are updating photos, please update this page in 15 minutes
$310,000
|
Sold
|
|
| Status: | Closed |
| Sqft: | 0 |
| Cost/Sqft: | — |
| Beds: | 5 |
| Baths: | 2 |
| Year Built: | 1889 |
| Property Taxes: | $3,104 |
| Days On Market: | 6811 |
| Lot Size: | 0,00 |
Description
Location! ** Location! ** Location! ** Historic District home just steps from town and train. Great rehab or new construction opportunity. Formal DR. First floor BR with full BA. Huge first floor Family Room with views of backyard. Four good-sized BRs upstairs w/tons of closet space. Finished REC room. Large WKR/LDY in lower level. Home is in good working order, but presented in "as is" condition. Priced to sell
Property Specifics
| Single Family | |
| — | |
| — | |
| 1889 | |
| Full | |
| Frame | |
| — | |
| — | |
| No | |
| — |
| Cook | |
| — | |
| 0 / Not Applicable | |
| None | |
| Lake Michigan | |
| Public Sewer | |
| Central Air | |
| Natural Gas, Forced Air | |
| 06833423 | |
| 18043290070000 |
Property History
| DATE: | EVENT: | PRICE: | SOURCE: |
|---|---|---|---|
| 29 Jun, 2010 | Sold | $310,000 | MRED MLS |
| 26 May, 2010 | Under contract | $391,777 | MRED MLS |
| — | Last price change | $399,000 | MRED MLS |
| 18 Mar, 2008 | Listed for sale | $449,000 | MRED MLS |
| 3 Dec, 2010 | Sold | $545,000 | MRED MLS |
| 20 Oct, 2010 | Under contract | $549,900 | MRED MLS |
| 26 Sep, 2010 | Listed for sale | $549,900 | MRED MLS |
| 15 Apr, 2015 | Sold | $617,721 | MRED MLS |
| 1 Mar, 2015 | Under contract | $597,000 | MRED MLS |
| 25 Feb, 2015 | Listed for sale | $597,000 | MRED MLS |
Sorry, we are updating photos, please update this page in 15 minutes
Room Specifics
All Bedroom Info:
Total Bedrooms: 5
Bedrooms Above Ground: 5
Bedrooms Below Ground: 0
Total Bedrooms: 5
Bedrooms Above Ground: 5
Bedrooms Below Ground: 0
Second Bedroom Info:
Dimensions: —
Location: —Dimensions: —
Floor Type: Carpet
Third Bedroom Info:
Dimensions: —
Location: —Dimensions: —
Floor Type: Carpet
Fourth Bedroom Info:
Dimensions: —
Location: —Dimensions: —
Floor Type: Carpet
Bathroom Info:
Full Bathrooms: 2
Partial Bathrooms: —Full Bathrooms: 2
Bathroom Amenities: —
Bathroom in Basement: 0
Dining Room Info:
Dimensions: —
Location: —Dimensions: —
Floor Type: Carpet
Kitchen Info:
Dimensions: —
Location: —Dimensions: —
Floor Type: Carpet
Features: Eating Area-Breakfast Bar
Living Room Info:
Dimensions: —
Location: —Dimensions: —
Floor Type: Carpet
Family Room Info:
Dimensions: —
Location: —Dimensions: —
Floor Type: Hardwood
Additional Rooms Info:
Rooms: Bedroom 5, Den, Office, Recreation Room, Workshop
Basement: FullRooms: Bedroom 5, Den, Office, Recreation Room, Workshop
Other Specifics
| 2 | |
| — | |
| Garage | |
| — | |
| — | |
| — | |
| — | |
| — | |
| 50 X 123 | |
| Unfinished | |
| Full | |
| Skylight(s), First Floor Bedroom | |
| Range, Dishwasher, Refrigerator, Washer, Dryer | |
| Not in DB | |
| — | |
| — | |
| — |
Tax History
| Year | Property Taxes |
|---|---|
| 2010 | $3,104 |
| 2010 | $3,105 |
| 2015 | $8,684 |
Contact Agent
Nearby Similar Homes
545 6th Avenue, La Grange, Illinois 60525

For Sale
$525,000
3 beds / 2.1 baths / 1,503 ft2
Single Family / Built: 1958
1
732 Ashland Avenue, La Grange, Illinois 60525

For Sale
$797,000
3 beds / 2.1 baths / 1,585 ft2
Single Family / Built: 1941
53
724 Kensington Avenue, La Grange, Illinois 60525

For Sale
$783,000
3 beds / 2.0 baths / 2,348 ft2
Single Family / Built: 1950
35
11 Catherine Avenue, La Grange, Illinois 60525

For Sale
$1,350,000
5 beds / 3.1 baths / 4,156 ft2
Single Family / Built: 1908
56
404 Brainard Avenue, La Grange, Illinois 60525

For Sale
$599,900
4 beds / 2.1 baths / 2,121 ft2
Single Family / Built: 1921
87
840 Ashland Avenue, La Grange, Illinois 60525

For Sale
$550,000
3 beds / 1.1 baths / 1,595 ft2
Single Family / Built: 1951
19
Nearby Sold Comparables
425 Ashland Avenue, La Grange, Illinois 60525

Sold
$549,900
3 beds / 2.1 baths / 0 ft2
Single Family / Built: —
5889
425 Ashland Avenue, La Grange, Illinois 60525
Sold
$597,000
3 beds / 2.1 baths / 0 ft2
Single Family / Built: 1917
4276
429 Ashland Avenue, La Grange, Illinois 60525
Sold
$574,900
3 beds / 1.1 baths / 0 ft2
Single Family / Built: 1899
4654
421 Ashland Avenue, La Grange, Illinois 60525
Sold
$515,000
2 beds / 2.1 baths / 0 ft2
Single Family / Built: 1923
4089
419 Ashland Avenue, La Grange, Illinois 60525
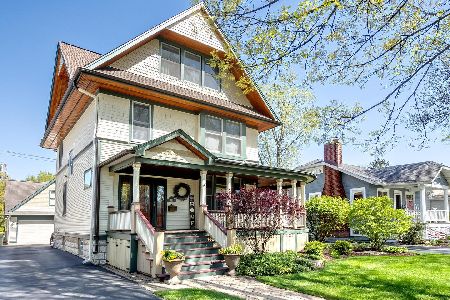
Sold
$939,700
4 beds / 2.3 baths / 2,111 ft2
Single Family / Built: 1898
1271
419 Ashland Avenue, La Grange, Illinois 60525
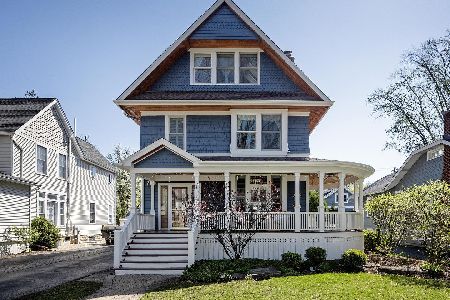
Sold
$1,150,000
4 beds / 2.3 baths / 0 ft2
Single Family / Built: 1898
561
Contact Agent
Listing Provided By
Exit Real Estate Partners
