

425 Schuett Street, Algonquin, Illinois 60102
Subdivision > Janak
Sorry, we are updating photos, please update this page in 15 minutes
$182,000
|
Sold
|
|
| Status: | Closed |
| Sqft: | 1,656 |
| Cost/Sqft: | $112 |
| Beds: | 4 |
| Baths: | 2 |
| Year Built: | 1970 |
| Property Taxes: | $4,355 |
| Days On Market: | 6470 |
| Lot Size: | 0,22 |
Description
Fantastic 4 Bd home in saught after Janaks subdvsn.Featuring BRAND NEW siding & gutters,newer tear off roof in '07,updated kitchen with all appl.staying.A rare find in this area.HW flrs in upper bdrms.Newer front & back doors.Garage freshly painted & inclds door leading to backyrd.Lrg patio w/deck off ktchn.Front porch to enjoy nebrhd.Seller will consider rent to own.SHORT SALE W/QUICK RESPONSE TIME,LESS THAN 1 WEEK.
Property Specifics
| Single Family | |
| — | |
| Bi-Level | |
| 1970 | |
| None | |
| — | |
| No | |
| 0.22 |
| Mc Henry | |
| Janak | |
| 0 / Not Applicable | |
| None | |
| Public | |
| Public Sewer | |
| 07106901 | |
| 1934335007 |
Nearby Schools
| NAME: | DISTRICT: | DISTANCE: | |
|---|---|---|---|
|
Grade School
Eastview Elementary School |
300 | — | |
|
Middle School
Algonquin Middle School |
300 | Not in DB | |
|
High School
Dundee-crown High School |
300 | Not in DB | |
Property History
| DATE: | EVENT: | PRICE: | SOURCE: |
|---|---|---|---|
| 29 May, 2009 | Sold | $182,000 | MRED MLS |
| 21 Apr, 2009 | Under contract | $184,900 | MRED MLS |
| — | Last price change | $189,900 | MRED MLS |
| 10 Jan, 2009 | Listed for sale | $219,000 | MRED MLS |
Sorry, we are updating photos, please update this page in 15 minutes
Room Specifics
All Bedroom Info:
Total Bedrooms: 4
Bedrooms Above Ground: 4
Bedrooms Below Ground: 0
Total Bedrooms: 4
Bedrooms Above Ground: 4
Bedrooms Below Ground: 0
Second Bedroom Info:
Dimensions: —
Location: —Dimensions: —
Floor Type: Hardwood
Third Bedroom Info:
Dimensions: —
Location: —Dimensions: —
Floor Type: Hardwood
Fourth Bedroom Info:
Dimensions: —
Location: —Dimensions: —
Floor Type: Carpet
Bathroom Info:
Full Bathrooms: 2
Partial Bathrooms: —Full Bathrooms: 2
Bathroom Amenities: —
Bathroom in Basement: 0
Additional Rooms Info:
Rooms: —
Basement: NoneRooms: —
Basement Description: —
Other Specifics
| 2 | |
| Concrete Perimeter | |
| Asphalt | |
| Deck, Patio | |
| — | |
| 80X120 | |
| Unfinished | |
| None | |
| — | |
| Range, Microwave, Dishwasher, Refrigerator, Washer, Dryer | |
| Not in DB | |
| Pool, Tennis Courts, Sidewalks, Street Lights, Street Paved | |
| — | |
| — | |
| Wood Burning Stove |
Tax History
| Year | Property Taxes |
|---|---|
| 2009 | $4,355 |
Contact Agent
Nearby Similar Homes
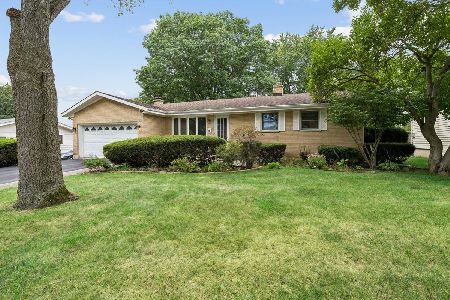
103 Beach Drive, Algonquin, Illinois 60102
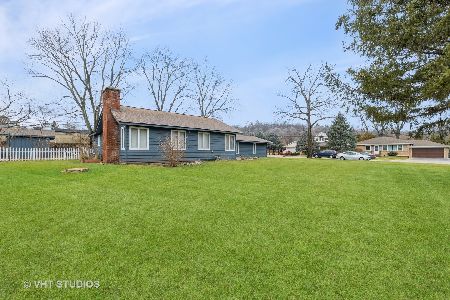
For Sale
$319,900
3 beds / 2.0 baths / 1,595 ft2
Single Family / Built: 1921
1351
204 La Fox River Drive, Algonquin, Illinois 60102
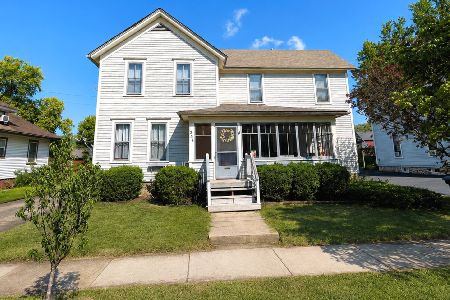
For Sale
$345,000
4 beds / 1.1 baths / 1,920 ft2
Single Family / Built: 1891
68
1141 Glenmont Street, Algonquin, Illinois 60102
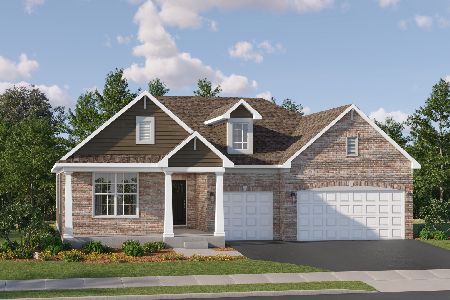
For Sale
$659,585
3 beds / 2.1 baths / 2,416 ft2
Single Family / Built: 2026
245
1090 Glenmont Street, Algonquin, Illinois 60102
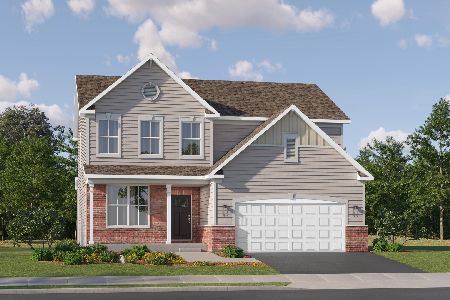
For Sale
$640,665
3 beds / 2.1 baths / 2,292 ft2
Single Family / Built: 2025
346
1020 Glenmont Street, Algonquin, Illinois 60102
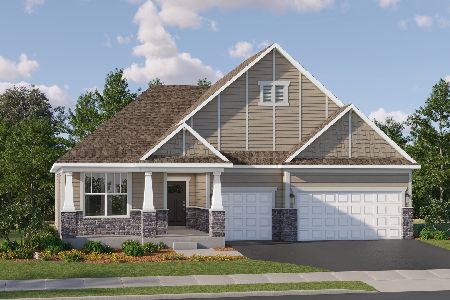
For Sale
$620,090
3 beds / 2.1 baths / 2,515 ft2
Single Family / Built: 2025
308
Nearby Sold Comparables
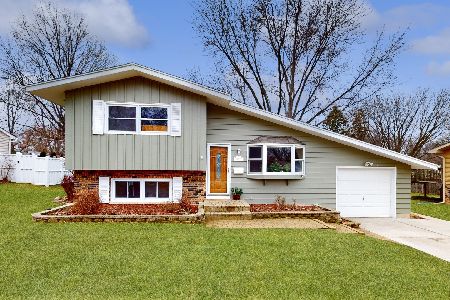
515 Sunshine Court, Algonquin, Illinois 60102

Sold
$349,900
3 beds / 1.1 baths / 1,881 ft2
Single Family / Built: 1972
852
521 Sunshine Court, Algonquin, Illinois 60102

Sold
$139,900
4 beds / 1.1 baths / 1,728 ft2
Single Family / Built: 1971
4441
521 Sunshine Court, Algonquin, Illinois 60102
Sold
$180,000
4 beds / 1.1 baths / 1,728 ft2
Single Family / Built: 1971
3087
520 James Court, Algonquin, Illinois 60102

Sold
$349,900
3 beds / 2.1 baths / 1,474 ft2
Single Family / Built: 1968
914
Contact Agent
Listing Provided By
Coldwell Banker The Real Estate Group
