

426 Benton Road, Lake Villa, Illinois 60046
Subdivision > Painted Lakes
Sorry, we are updating photos, please update this page in 15 minutes
$187,000
|
Sold
|
|
| Status: | Closed |
| Sqft: | 2,443 |
| Cost/Sqft: | $78 |
| Beds: | 4 |
| Baths: | 3 |
| Year Built: | 2001 |
| Property Taxes: | $8,395 |
| Days On Market: | 5419 |
| Lot Size: | 0,29 |
Description
Ready To Move In. Very Well Maintained Home w/Custom Millwork. Formal Living & Dining Rm. Large Family Rm. Opens to Eat-In Kitchen w/All Appliances and Custom Island w/Granite Top. BI Desk. Large Laundry Rm. & Pantry. 2nd Floor Landing Good Size For Computer Knook. 4 Bdrms. All w/Walk-In Closets. Master Suite w/Sep. Shower & Tub. English Basement. Fenced Yard Overlooks Open Space & Forest Preserve. Steps to Park
Property Specifics
| Single Family | |
| — | |
| Colonial | |
| 2001 | |
| Partial, English | |
| Aluminum Siding, Brick | |
| Asphalt | |
| — | |
| No | |
| 0.29 |
| Lake | |
| Painted Lakes | |
| 180 / Annual | |
| Insurance, Other | |
| Public | |
| Public Sewer | |
| Central Air | |
| Natural Gas, Forced Air | |
| 07965279 | |
| 02282020210000 |
Nearby Schools
| NAME: | DISTRICT: | DISTANCE: | |
|---|---|---|---|
|
High School
Lakes Community High School |
117 | Not in DB | |
Property History
| DATE: | EVENT: | PRICE: | SOURCE: |
|---|---|---|---|
| 2 May, 2012 | Sold | $187,000 | MRED MLS |
| 30 Jan, 2012 | Under contract | $189,900 | MRED MLS |
| 28 Dec, 2011 | Listed for sale | $189,900 | MRED MLS |
Sorry, we are updating photos, please update this page in 15 minutes
Room Specifics
All Bedroom Info:
Total Bedrooms: 4
Bedrooms Above Ground: 4
Bedrooms Below Ground: 0
Total Bedrooms: 4
Bedrooms Above Ground: 4
Bedrooms Below Ground: 0
Second Bedroom Info:
Dimensions: —
Location: —Dimensions: —
Floor Type: Carpet
Third Bedroom Info:
Dimensions: —
Location: —Dimensions: —
Floor Type: Carpet
Fourth Bedroom Info:
Dimensions: —
Location: —Dimensions: —
Floor Type: Carpet
Bathroom Info:
Full Bathrooms: 3
Partial Bathrooms: 1Full Bathrooms: 3
Bathroom Amenities: Separate Shower, Double Sink, Garden Tub
Bathroom in Basement: 0
Dining Room Info:
Dimensions: —
Location: —Dimensions: —
Floor Type: Carpet
Kitchen Info:
Dimensions: —
Location: —Dimensions: —
Floor Type: Vinyl
Features: Eating Area-Table Space, Island, Pantry-Closet
Laundry Room Info:
Dimensions: —
Location: —Dimensions: —
Floor Type: Vinyl
Living Room Info:
Dimensions: —
Location: —Dimensions: —
Floor Type: Carpet
Family Room Info:
Dimensions: —
Location: —Dimensions: —
Floor Type: Carpet
Additional Rooms Info:
Rooms: Eating Area
Basement: Partial, EnglishRooms: Eating Area
Other Specifics
| 3 | |
| Concrete Perimeter | |
| Garage | |
| — | |
| — | |
| — | |
| Deck | |
| Fenced Yard, Nature Preserve Adjacent | |
| 89X139X98X125 | |
| Full | |
| Full | |
| First Floor Laundry | |
| Range, Microwave, Dishwasher, Refrigerator, Washer, Dryer, Disposal | |
| Not in DB | |
| Sidewalks, Street Lights, Street Paved | |
| — | |
| — |
Tax History
| Year | Property Taxes |
|---|---|
| 2012 | $8,395 |
Contact Agent
Nearby Similar Homes
406 Hubbard Lane, Lake Villa, Illinois 60046
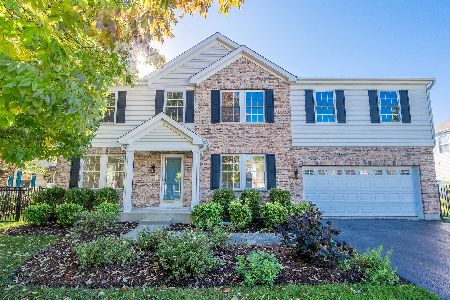
For Sale
$489,900
4 beds / 2.1 baths / 3,136 ft2
Single Family / Built: 1999
28
511 Mc Kenzie Court, Lake Villa, Illinois 60046
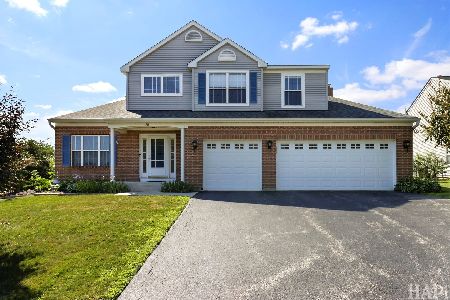
For Sale
$450,000
4 beds / 3.1 baths / 3,593 ft2
Single Family / Built: 1997
51
752 Sun Lake Road, Lake Villa, Illinois 60046
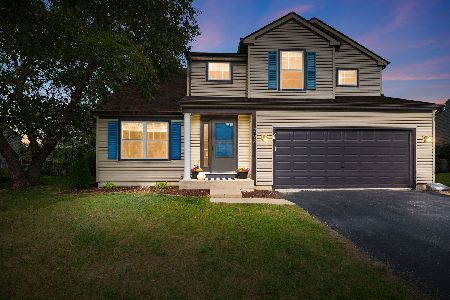
For Sale
$475,000
4 beds / 2.1 baths / 2,744 ft2
Single Family / Built: 1998
3
402 Hubbard Lane, Lake Villa, Illinois 60046
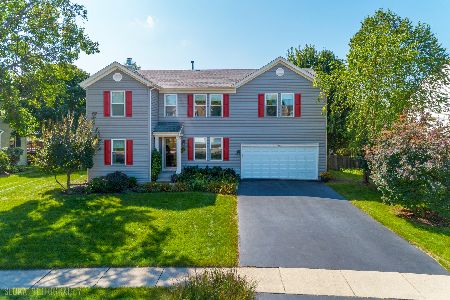
For Sale
$425,000
4 beds / 2.1 baths / 2,600 ft2
Single Family / Built: 2000
51
1016 Rainy Lake Court, Lake Villa, Illinois 60046
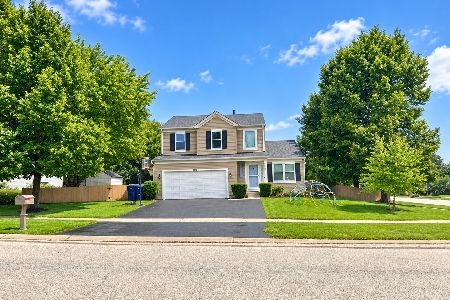
For Sale
$379,900
3 beds / 2.1 baths / 1,765 ft2
Single Family / Built: 1998
40
1641 Elderberry Lane, Lake Villa, Illinois 60046
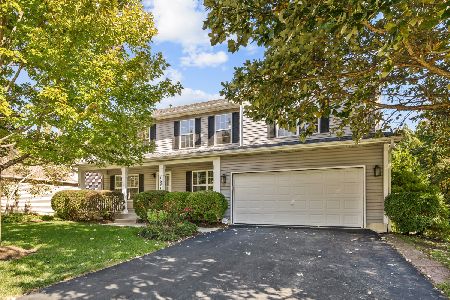
For Sale
$500,000
4 beds / 3.1 baths / 2,940 ft2
Single Family / Built: 2001
21
Nearby Sold Comparables

Contact Agent
Listing Provided By
RE/MAX Suburban
