

4501 Plainfield Avenue, Norridge, Illinois 60706
Sorry, we are updating photos, please update this page in 15 minutes
$253,000
|
Sold
|
|
| Status: | Closed |
| Sqft: | 0 |
| Cost/Sqft: | — |
| Beds: | 4 |
| Baths: | 2 |
| Year Built: | 1964 |
| Property Taxes: | $4,694 |
| Days On Market: | 5773 |
| Lot Size: | 0,00 |
Description
ALL BRICK SPLIT LEVEL W/ BRICK. 4 BEDROOM, 2 FULL BATH. FINISHED SUB BASEMENT. HARDWOOD FLOORS IN LR/DR AND BEDROOMS. OVERSIZED 2.5 CAR GARAGE W/EXTRA STORAGE. FENCED YARD-PATIO-OUTSIDE GAS LINE FOR GRILL. PROFESSIONALLY LANDSCAPED AND SPRINKLER SYSTEM. LARGE CORNER LOT. NEW ROOF. NEW FURNACE. NEW AC. NEW HOT WATER HTR.
Property Specifics
| Single Family | |
| — | |
| Tri-Level | |
| 1964 | |
| Partial | |
| Brick | |
| Asphalt | |
| SPLIT | |
| No | |
| 0 |
| Cook | |
| — | |
| 0 / Not Applicable | |
| None | |
| Lake Michigan | |
| Public Sewer | |
| Central Air | |
| Natural Gas, Forced Air | |
| 07708456 | |
| 12142160540000 |
Nearby Schools
| NAME: | DISTRICT: | DISTANCE: | |
|---|---|---|---|
|
Grade School
John V Leigh Elementary School |
80 | — | |
|
Middle School
John V Leigh Elementary School |
80 | Not in DB | |
|
High School
Ridgewood Comm High School |
234 | Not in DB | |
Property History
| DATE: | EVENT: | PRICE: | SOURCE: |
|---|---|---|---|
| 23 Sep, 2011 | Sold | $253,000 | MRED MLS |
| 25 Aug, 2011 | Under contract | $299,500 | MRED MLS |
| — | Last price change | $334,900 | MRED MLS |
| 11 Jan, 2011 | Listed for sale | $334,900 | MRED MLS |
Sorry, we are updating photos, please update this page in 15 minutes
Room Specifics
All Bedroom Info:
Total Bedrooms: 4
Bedrooms Above Ground: 4
Bedrooms Below Ground: 0
Total Bedrooms: 4
Bedrooms Above Ground: 4
Bedrooms Below Ground: 0
Second Bedroom Info:
Dimensions: —
Location: —Dimensions: —
Floor Type: Hardwood
Third Bedroom Info:
Dimensions: —
Location: —Dimensions: —
Floor Type: Hardwood
Fourth Bedroom Info:
Dimensions: —
Location: —Dimensions: —
Floor Type: Carpet
Bathroom Info:
Full Bathrooms: 2
Partial Bathrooms: 0Full Bathrooms: 2
Bathroom Amenities: —
Bathroom in Basement: 0
Dining Room Info:
Dimensions: —
Location: —Dimensions: —
Floor Type: Hardwood
Kitchen Info:
Dimensions: —
Location: —Dimensions: —
Floor Type: Ceramic Tile
Features: Eating Area-Table Space, Pantry-Walk-in
Living Room Info:
Dimensions: —
Location: —Dimensions: —
Floor Type: Hardwood
Family Room Info:
Dimensions: —
Location: —Dimensions: —
Floor Type: Carpet
Additional Rooms Info:
Rooms: Eating Area, Recreation Room
Basement: PartialRooms: Eating Area, Recreation Room
Other Specifics
| 2 | |
| Concrete Perimeter | |
| Garage | |
| — | |
| — | |
| — | |
| Patio | |
| Corner Lot, Cul-De-Sac, Fenced Yard | |
| 40X125 | |
| Unfinished | |
| None | |
| Hardwood Floors | |
| Range, Dishwasher, Refrigerator, Washer, Dryer, Disposal | |
| Not in DB | |
| Sidewalks, Street Lights, Street Paved | |
| — | |
| — |
Tax History
| Year | Property Taxes |
|---|---|
| 2011 | $4,694 |
Contact Agent
Nearby Similar Homes
8329 Sunnyside Avenue, Norridge, Illinois 60706
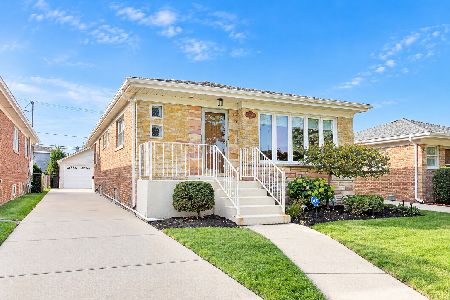
For Sale
$450,000
2 beds / 1.1 baths / 2,665 ft2
Single Family / Built: 1963
23
4525 Pontiac Avenue, Norridge, Illinois 60706
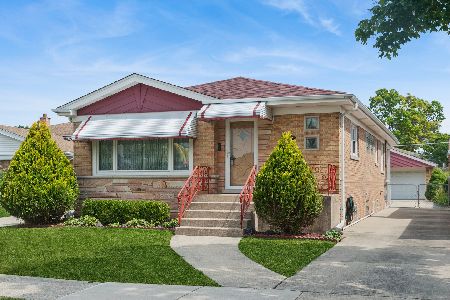
For Sale
$425,000
2 beds / 2.1 baths / 1,266 ft2
Single Family / Built: 1960
11
8144 Courtland Avenue, Norridge, Illinois 60706
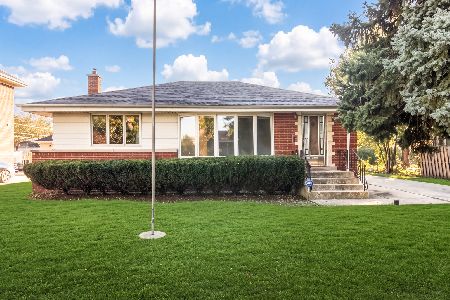
For Sale
$419,000
2 beds / 2.0 baths / 1,041 ft2
Single Family / Built: —
6
8425 Sunnyside Avenue, Chicago, Illinois 60656
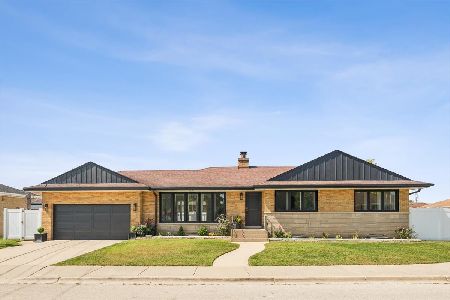
For Sale
$659,000
3 beds / 2.1 baths / 1,600 ft2
Single Family / Built: 1958
35
8425 Castle Island Avenue, Chicago, Illinois 60656
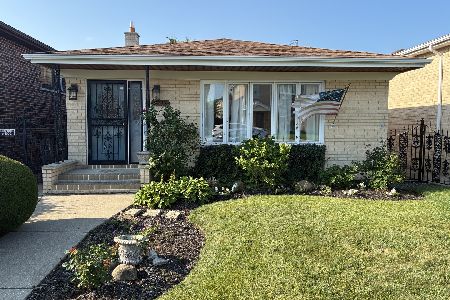
For Sale
$525,000
3 beds / 3.0 baths / 1,436 ft2
Single Family / Built: 1985
68
8051 Leland Avenue, Norridge, Illinois 60706

For Sale
$525,000
3 beds / 1.1 baths / 1,567 ft2
Single Family / Built: 1956
32
Nearby Sold Comparables
4505 Plainfield Avenue, Norridge, Illinois 60706
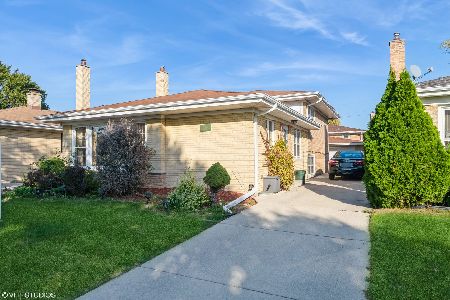
Sold
$429,900
4 beds / 2.0 baths / 1,456 ft2
Single Family / Built: 1958
747
8313 Sunnyside Avenue, Norridge, Illinois 60706

Sold
$389,900
3 beds / 2.0 baths / 1,315 ft2
Single Family / Built: 1958
2636
4513 Plainfield Avenue, Norridge, Illinois 60706
Sold
$289,900
3 beds / 2.1 baths / 1,420 ft2
Single Family / Built: 1962
3966
8309 Sunnyside Avenue, Norridge, Illinois 60706

Sold
$395,000
3 beds / 2.1 baths / 2,256 ft2
Single Family / Built: 1961
642
4517 Plainfield Avenue, Norridge, Illinois 60706
Sold
$259,900
3 beds / 2.0 baths / 1,274 ft2
Single Family / Built: 1963
6015
8304 Sunnyside Avenue, Norridge, Illinois 60706
Sold
$275,000
3 beds / 2.0 baths / 1,260 ft2
Single Family / Built: 1959
5822
Contact Agent
Listing Provided By
Coldwell Banker Residential Brokerage
