

475 Attenborough Way, Grayslake, Illinois 60030


$247,000
|
Sold
|
|
| Status: | Closed |
| Sqft: | 2,148 |
| Cost/Sqft: | $116 |
| Beds: | 4 |
| Baths: | 3 |
| Year Built: | 1996 |
| Property Taxes: | $9,592 |
| Days On Market: | 2096 |
| Lot Size: | 0,11 |
Description
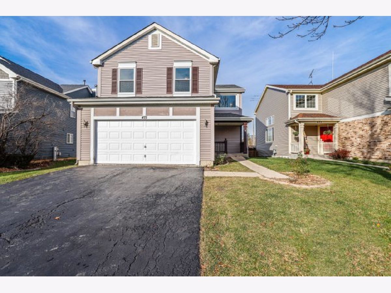
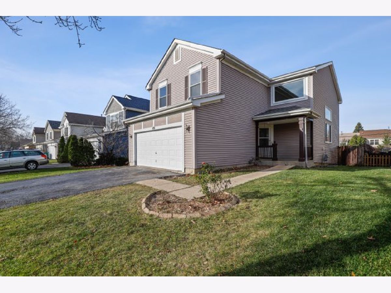
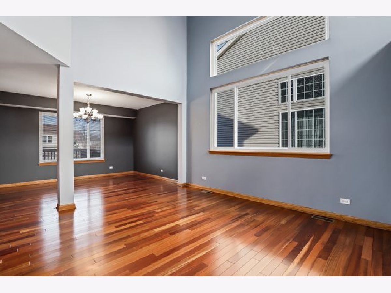
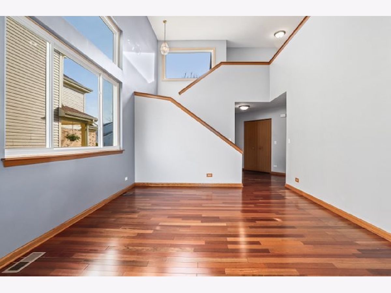
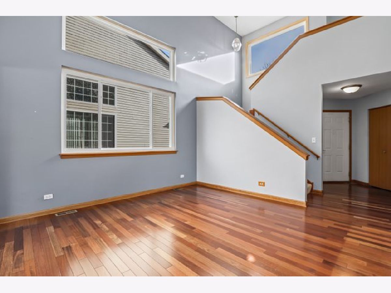
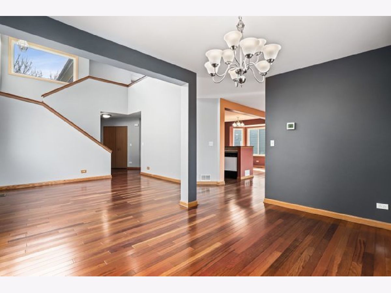
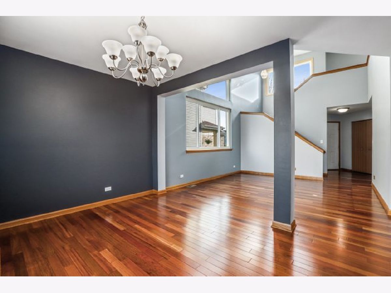
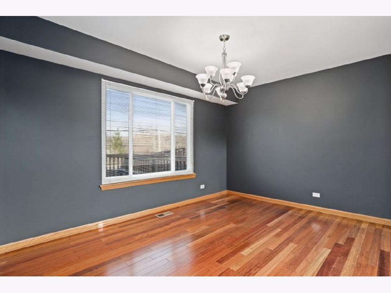
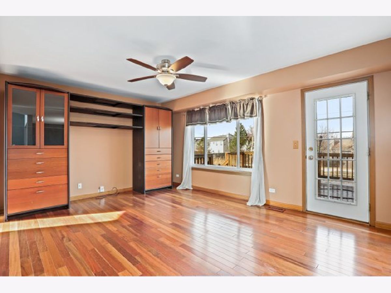
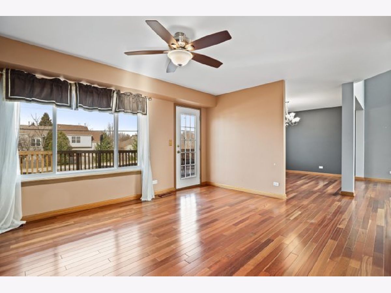
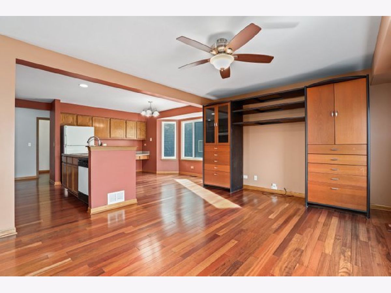
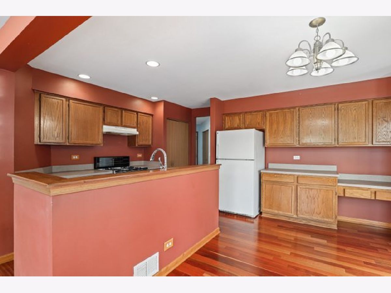
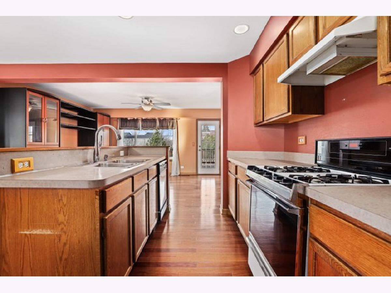
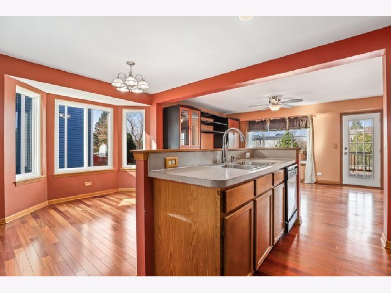
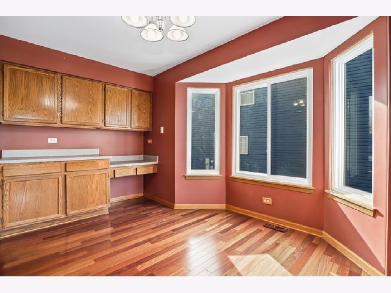
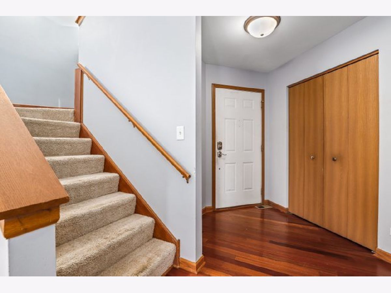
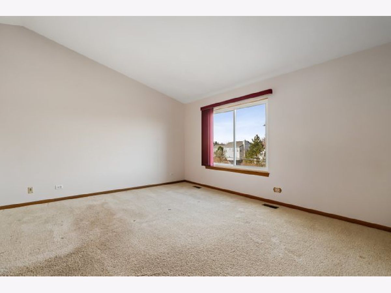
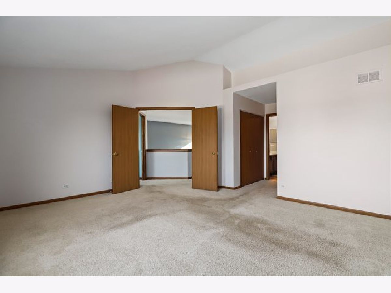
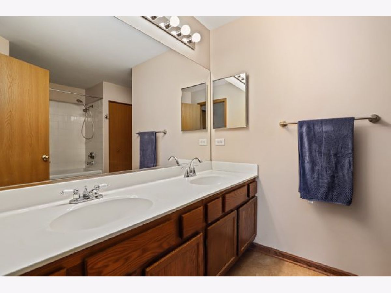
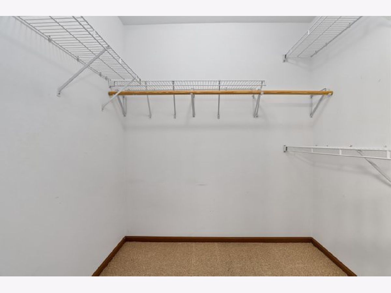
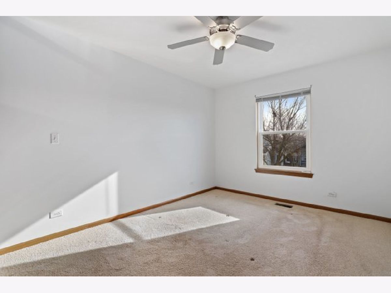
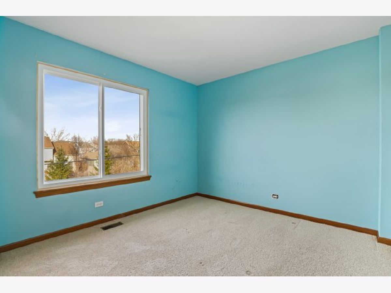
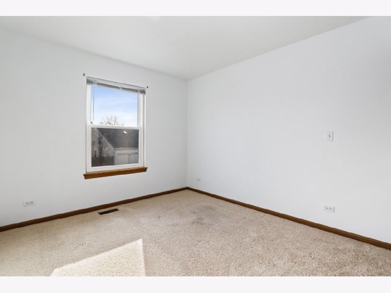
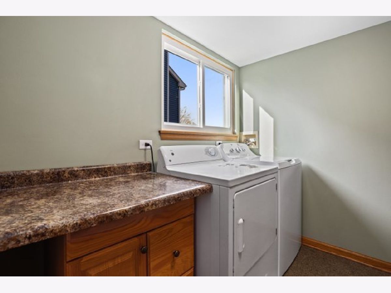
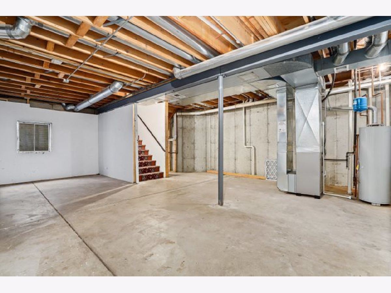
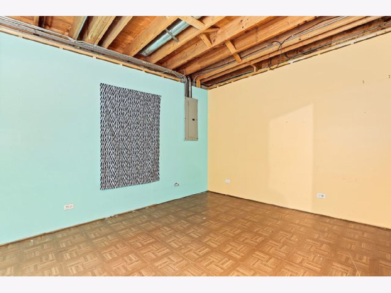
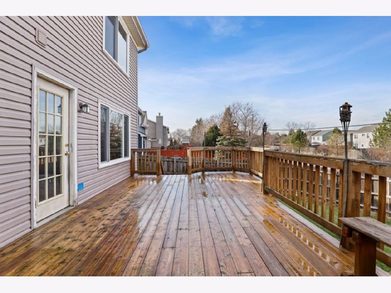
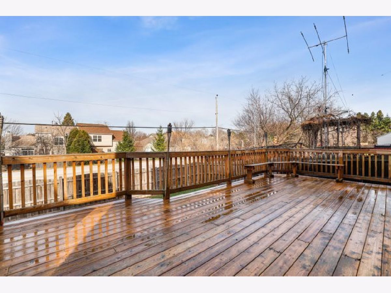
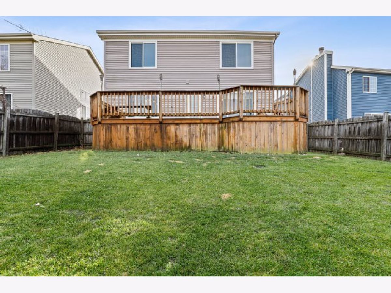
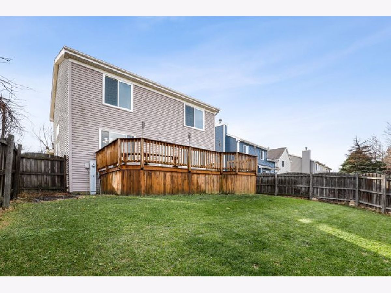
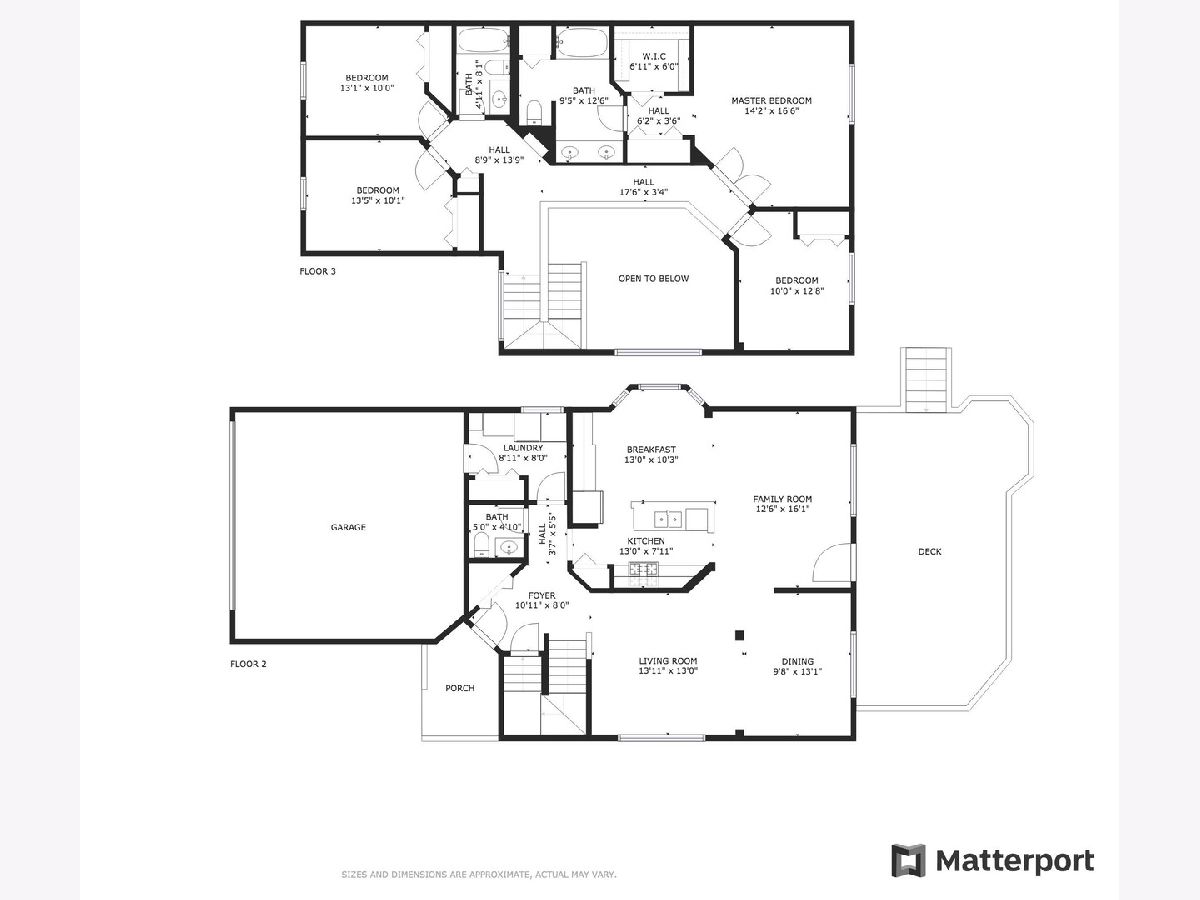
Welcome Home! You are greeted by beautiful hardwood floors upon entering this open and airy home. Volume ceiling in the living room and open concept. The eat-in kitchen is open to the family room. The kitchen offers a large island, plenty of cabinet space anda huge eat-in area. Family room leads to a huge deck that is ideal for entertaining or just relaxing while watching a beautiful sunset. Fully fenced backyard. First floor laundry room. Large master bedroom with vaulted ceiling and ensuite bathroom. Don't forget to look in the huge walk in closets. All of the bedrooms are good size. Partially finished basement ready for your ideas. All windows were replaced this year with a transferable lifetime warranty. Newer furnace. This one won't last long...come see it today!
Property Specifics
| Single Family | |
| — | |
| — | |
| 1996 | |
| Full | |
| — | |
| No | |
| 0.11 |
| Lake | |
| College Trail | |
| — / Not Applicable | |
| None | |
| Lake Michigan,Public | |
| Public Sewer | |
| 10957118 | |
| 06251010090000 |
Nearby Schools
| NAME: | DISTRICT: | DISTANCE: | |
|---|---|---|---|
|
Grade School
Woodland Elementary School |
50 | — | |
|
Middle School
Woodland Middle School |
50 | Not in DB | |
|
High School
Grayslake Central High School |
127 | Not in DB | |
Property History
| DATE: | EVENT: | PRICE: | SOURCE: |
|---|---|---|---|
| 29 Jan, 2021 | Sold | $247,000 | MRED MLS |
| 26 Dec, 2020 | Under contract | $250,000 | MRED MLS |
| 21 Dec, 2020 | Listed for sale | $250,000 | MRED MLS |
Room Specifics
Total Bedrooms: 4
Bedrooms Above Ground: 4
Bedrooms Below Ground: 0
Dimensions: —
Floor Type: Carpet
Dimensions: —
Floor Type: Carpet
Dimensions: —
Floor Type: Carpet
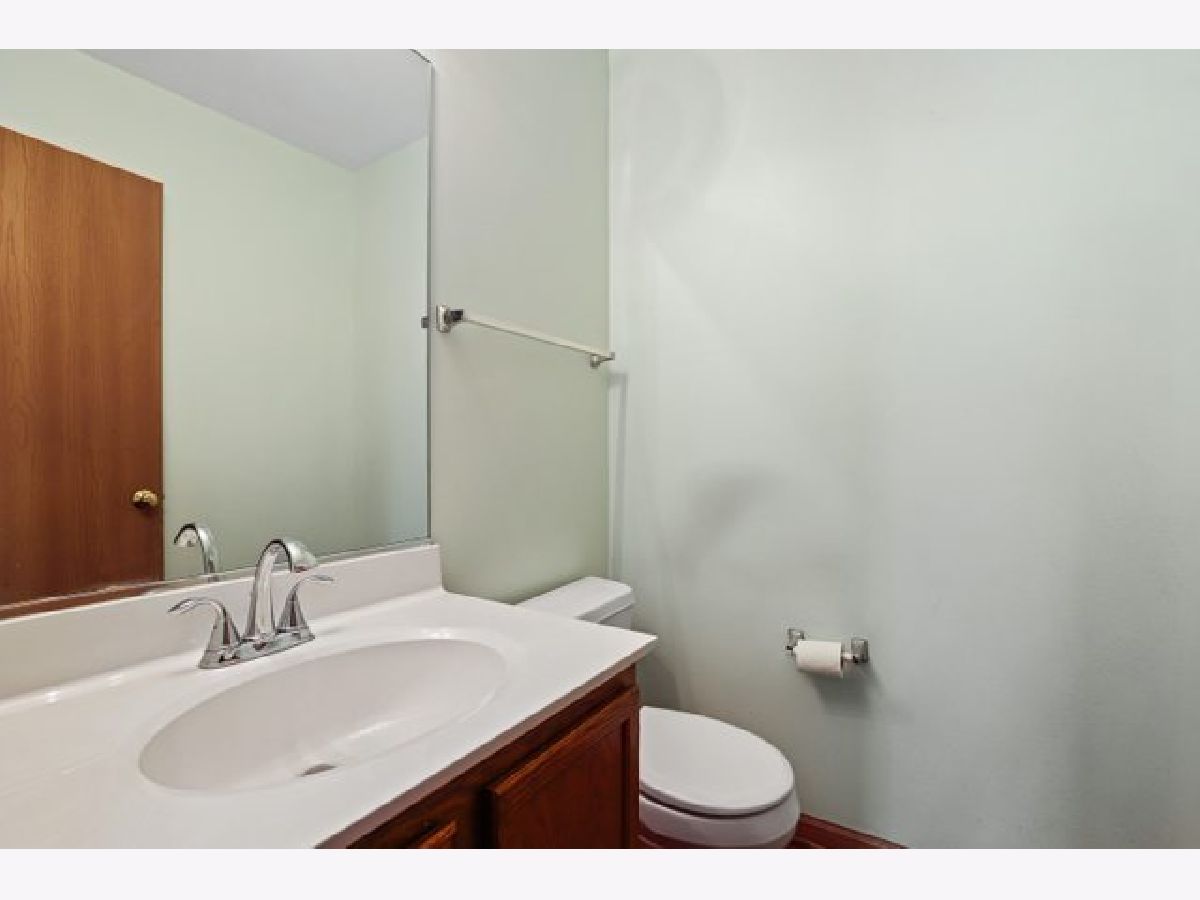
Full Bathrooms: 3
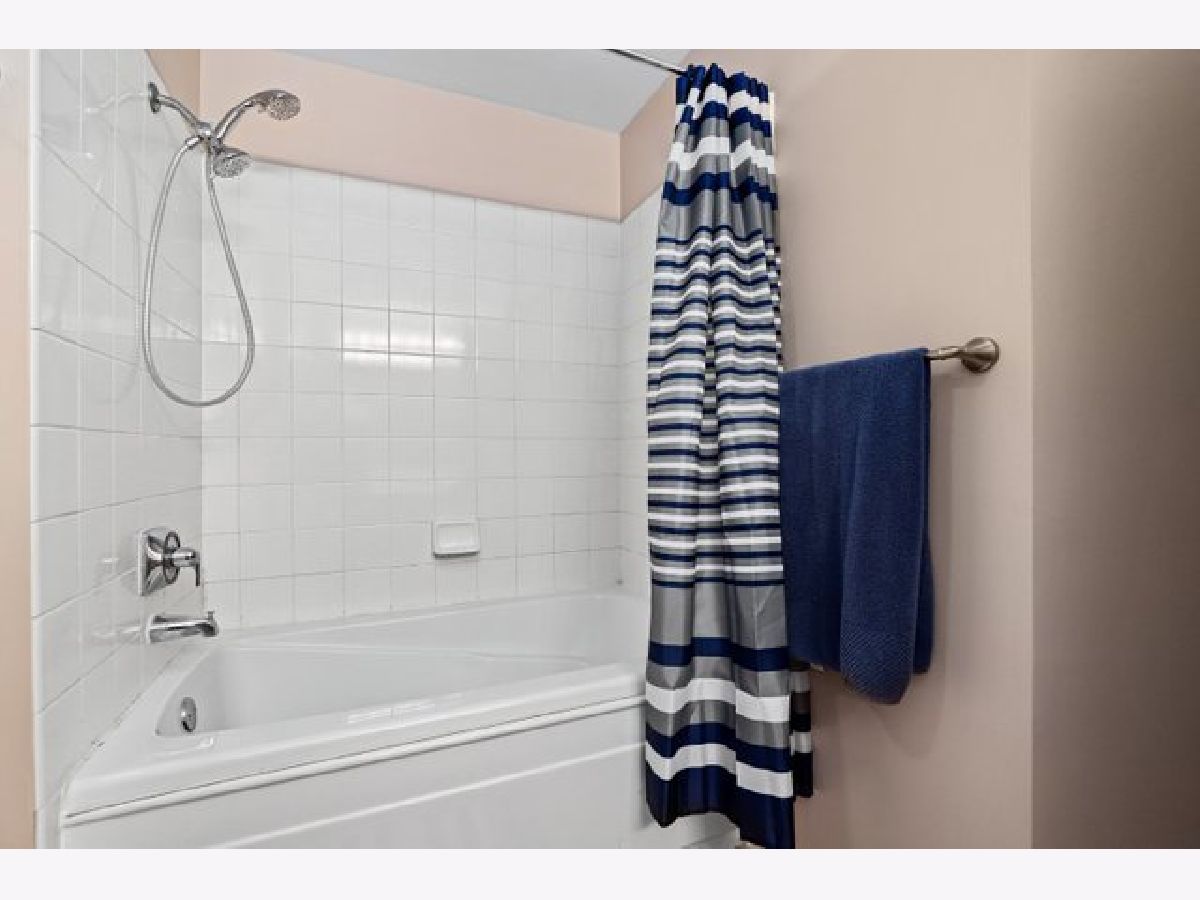
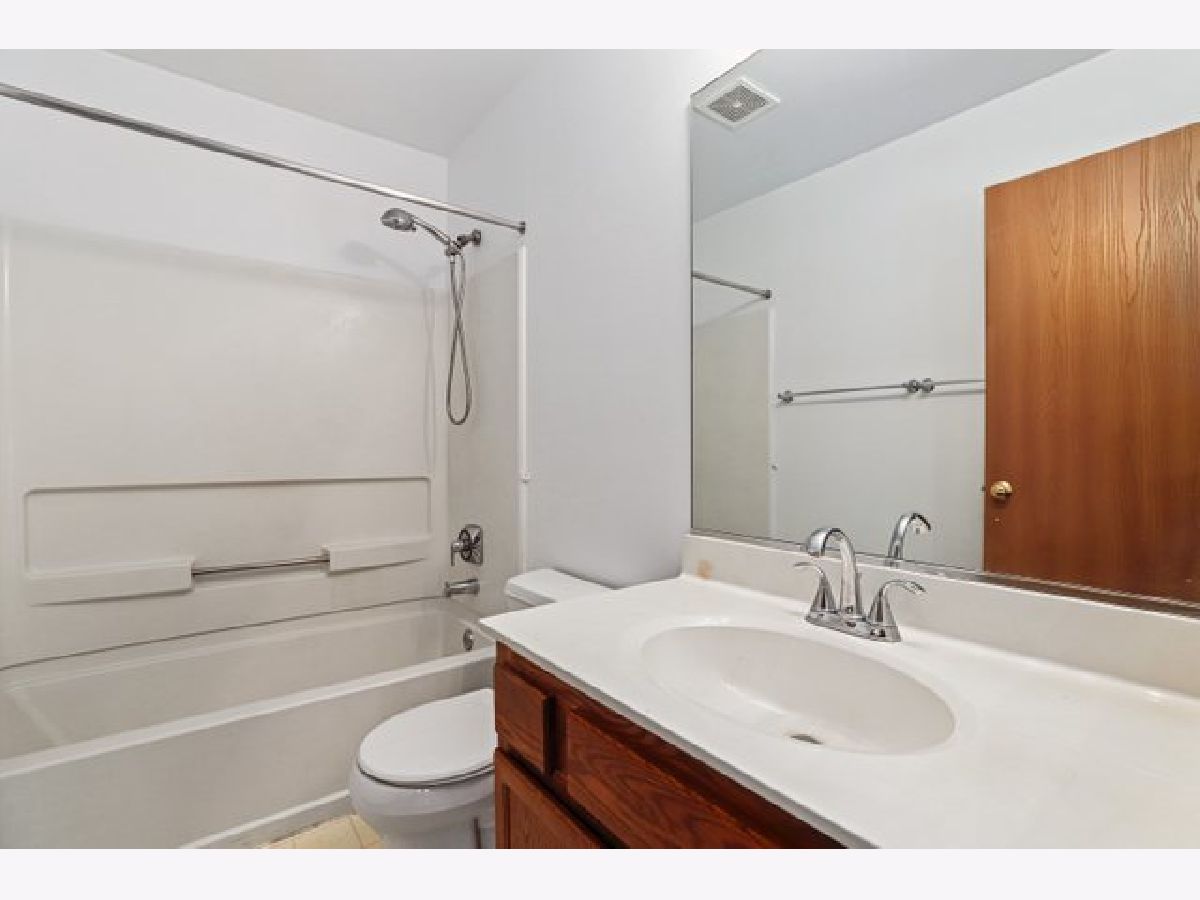
Bathroom Amenities: Double Sink,Soaking Tub
Bathroom in Basement: 0
Rooms: Eating Area,Bonus Room
Basement Description: Partially Finished,Bathroom Rough-In
Other Specifics
| 2 | |
| Concrete Perimeter | |
| — | |
| Deck, Porch | |
| Fenced Yard | |
| 42.8X111.7X46.9X111.7 | |
| — | |
| Full | |
| Vaulted/Cathedral Ceilings, Hardwood Floors, First Floor Laundry | |
| Range, Dishwasher, Refrigerator, Washer, Dryer, Disposal | |
| Not in DB | |
| — | |
| — | |
| — | |
| — |
Tax History
| Year | Property Taxes |
|---|---|
| 2021 | $9,592 |
Contact Agent
Nearby Similar Homes

Nearby Sold Comparables

Contact Agent
Listing Provided By
Redfin Corporation
