

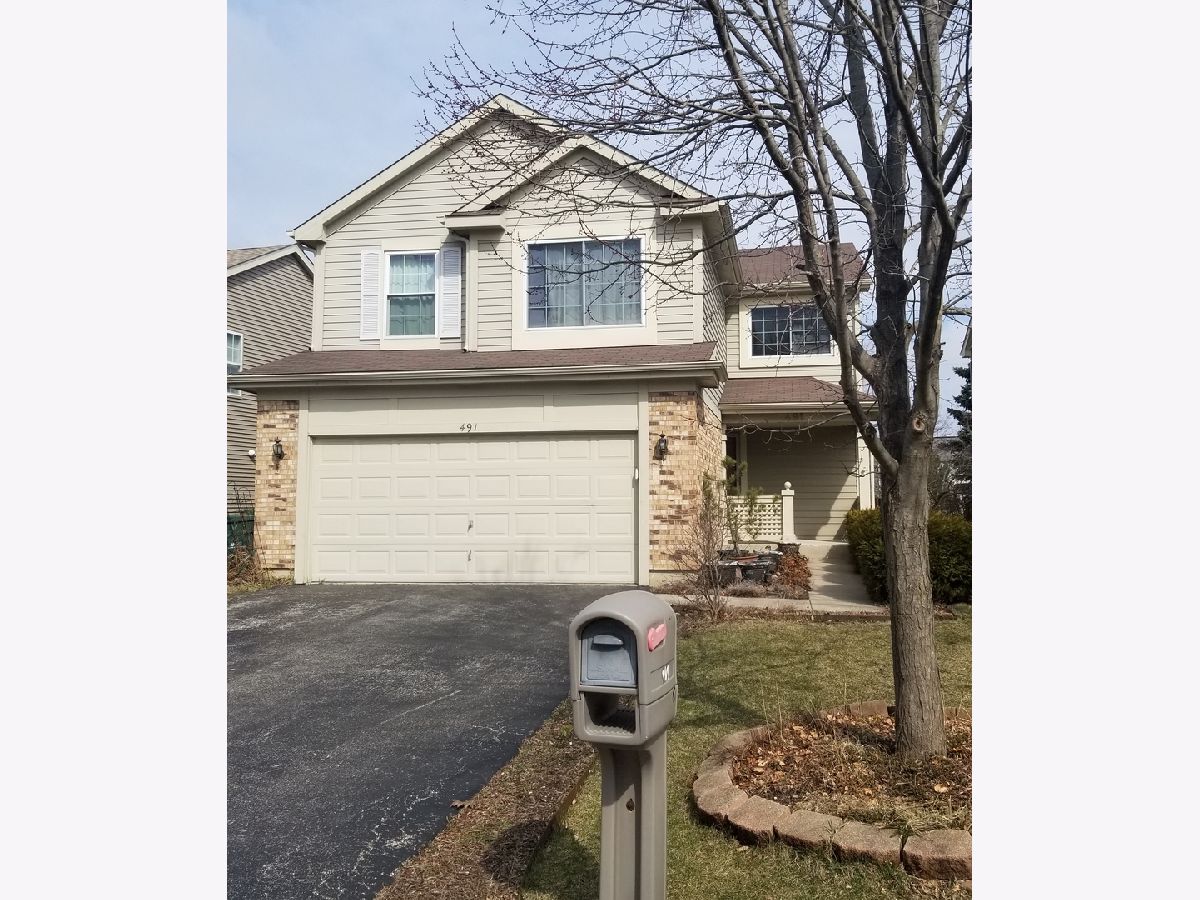
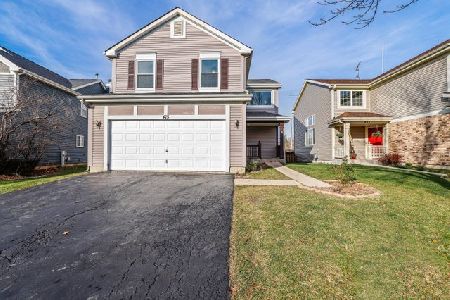
491 Attenborough Way, Grayslake, Illinois 60030


$244,000
|
Sold
|
|
| Status: | Closed |
| Sqft: | 2,148 |
| Cost/Sqft: | $116 |
| Beds: | 4 |
| Baths: | 3 |
| Year Built: | 1997 |
| Property Taxes: | $10,067 |
| Days On Market: | 2314 |
| Lot Size: | 0,13 |
Description
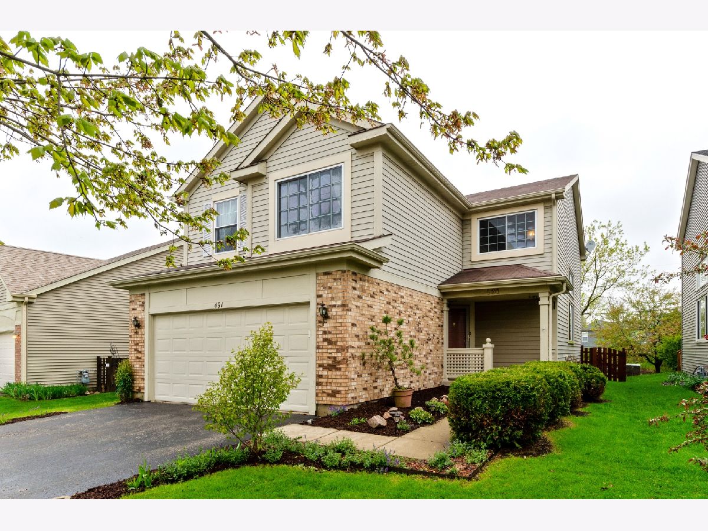
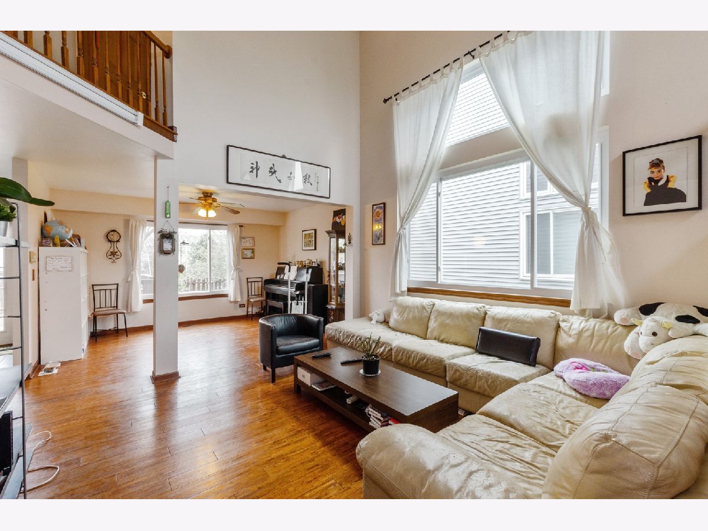
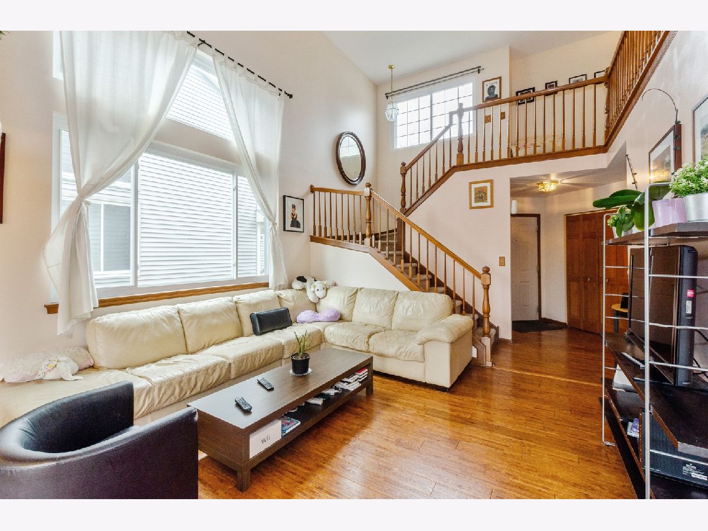
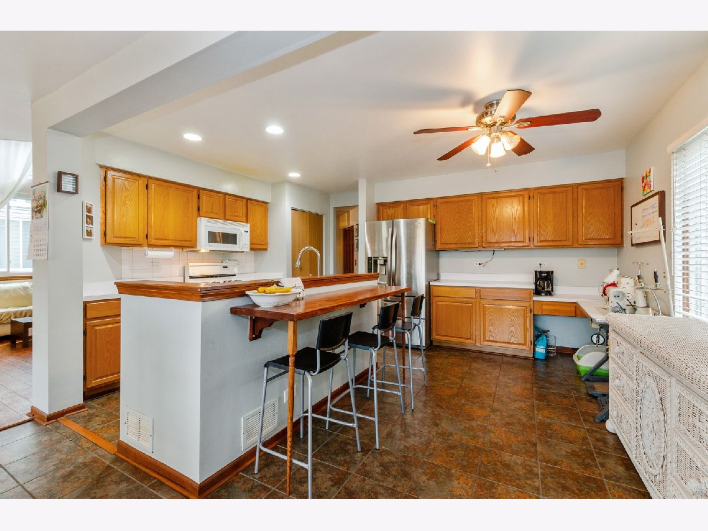
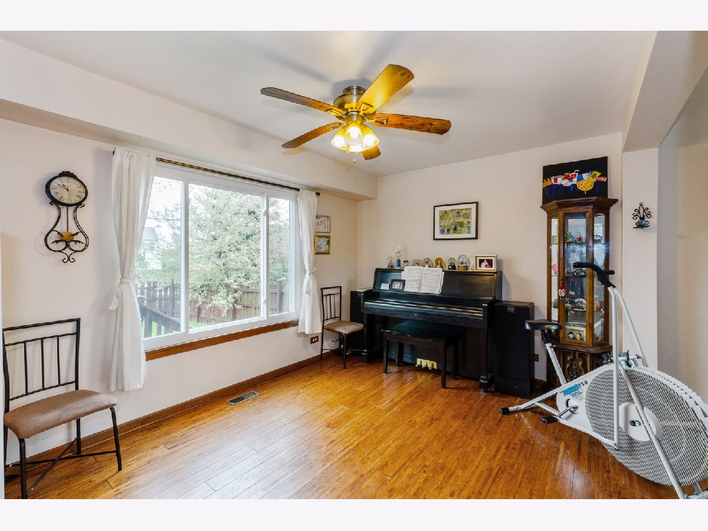
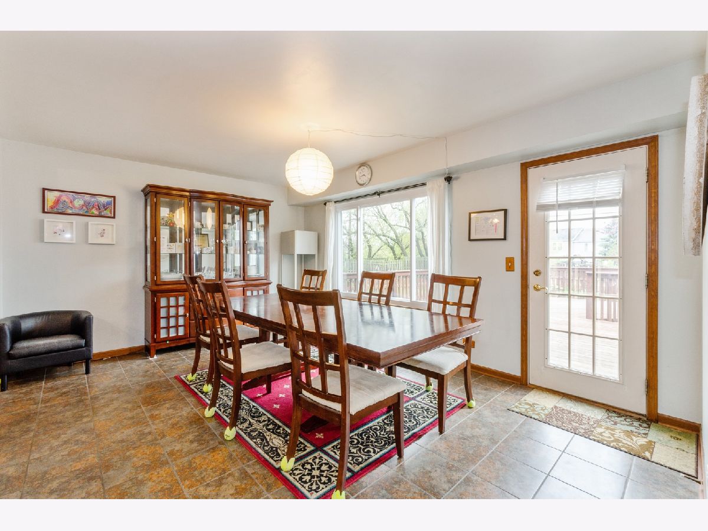
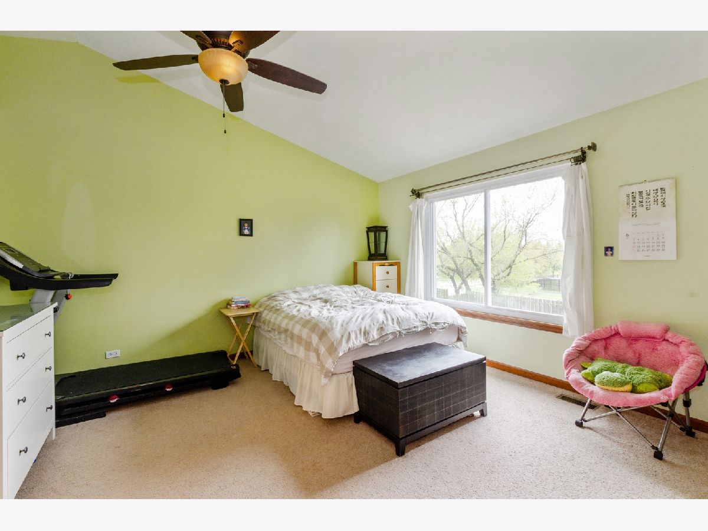
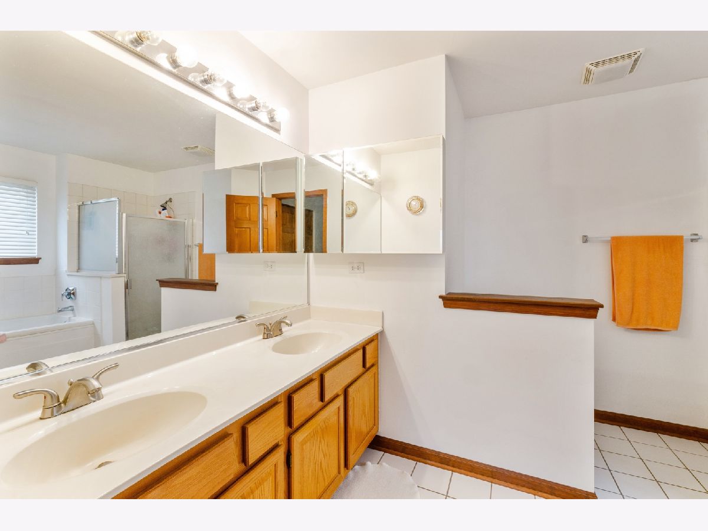
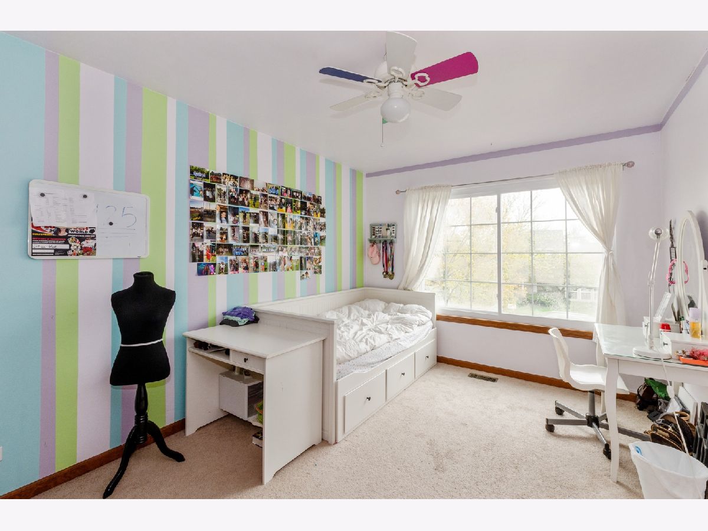
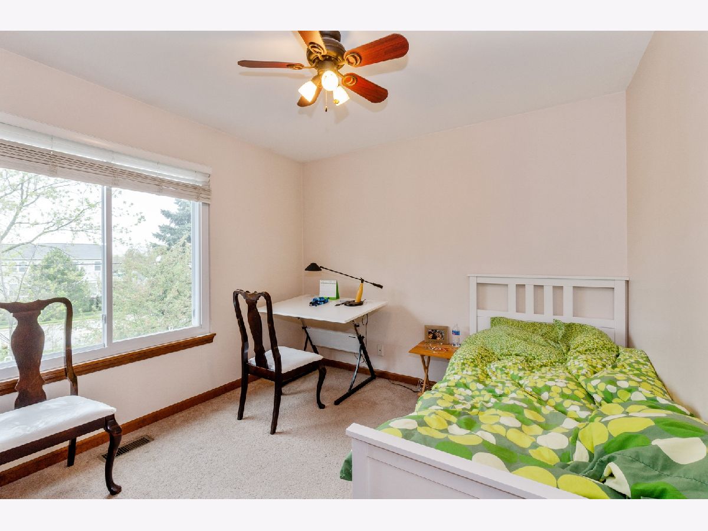
Come home to a neighborhood you enjoy, great schools and nature. You will love walking into this bright open floor plan home. Light floods the living room with the open two story ceilings. Move effortlessly between the living, dining, study and eat in kitchen. The kitchen island seats four. Enjoy the big bright windows. The large dining or family room area has a great backyard view with a door to a large deck ready for the family barbeque. The four large bedrooms are located upstairs. Master has soaking tub, separate shower, double vanity. Plenty of closet space in every room. Hardwood floors in the living areas, tasteful tile in kitchen. Enjoy your evening watching the sunset from your deck, seeing the native plants attracting the Summer butterflies or take a nice stroll through the neighborhood, walk to the lake, park or the Rollins Savannah. Great home, excellent location, wonderful price!
Property Specifics
| Single Family | |
| — | |
| Traditional | |
| 1997 | |
| Full | |
| — | |
| No | |
| 0.13 |
| Lake | |
| College Trail | |
| 0 / Not Applicable | |
| None | |
| Lake Michigan | |
| Public Sewer | |
| 10717514 | |
| 06251010050000 |
Nearby Schools
| NAME: | DISTRICT: | DISTANCE: | |
|---|---|---|---|
|
Grade School
Woodland Elementary School |
50 | — | |
|
Middle School
Woodland Middle School |
50 | Not in DB | |
Property History
| DATE: | EVENT: | PRICE: | SOURCE: |
|---|---|---|---|
| 16 Jul, 2015 | Under contract | $0 | MRED MLS |
| 26 May, 2015 | Listed for sale | $0 | MRED MLS |
| 7 Aug, 2020 | Sold | $244,000 | MRED MLS |
| 23 Jun, 2020 | Under contract | $250,000 | MRED MLS |
| 17 May, 2020 | Listed for sale | $250,000 | MRED MLS |
Room Specifics
Total Bedrooms: 4
Bedrooms Above Ground: 4
Bedrooms Below Ground: 0
Dimensions: —
Floor Type: Carpet
Dimensions: —
Floor Type: Carpet
Dimensions: —
Floor Type: Carpet
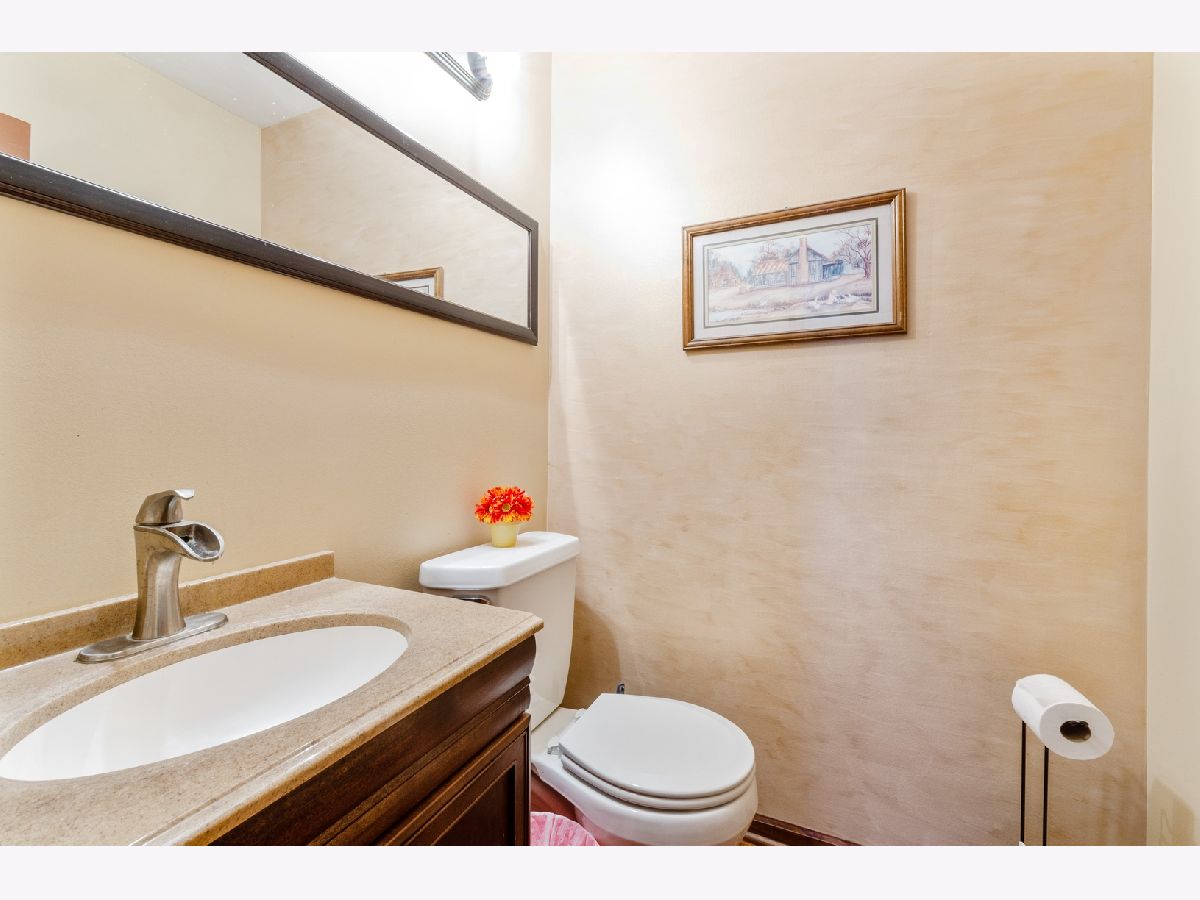
Full Bathrooms: 3
Bathroom Amenities: Separate Shower,Double Sink,Soaking Tub
Bathroom in Basement: 0
Rooms: No additional rooms
Basement Description: Unfinished
Other Specifics
| 2 | |
| Concrete Perimeter | |
| Asphalt | |
| Deck | |
| Fenced Yard,Landscaped | |
| 43 X 130 | |
| — | |
| Full | |
| Vaulted/Cathedral Ceilings, Hardwood Floors, First Floor Laundry | |
| Range, Dishwasher, Refrigerator, Washer, Dryer, Disposal | |
| Not in DB | |
| Park, Lake, Curbs, Sidewalks, Street Lights, Street Paved | |
| — | |
| — | |
| — |
Tax History
| Year | Property Taxes |
|---|---|
| 2020 | $10,067 |
Contact Agent
Nearby Similar Homes

Nearby Sold Comparables

Contact Agent
Listing Provided By
Baird & Warner
