

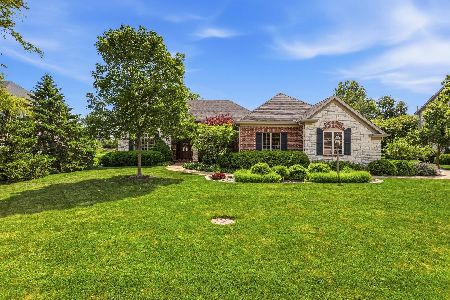
4806 Peifer Ln, Champaign, Illinois 61822
Subdivision > Trails Edge
Sorry, we are updating photos, please update this page in 15 minutes
$365,000
|
Sold
|
|
| Status: | Closed |
| Sqft: | 3,468 |
| Cost/Sqft: | $102 |
| Beds: | 6 |
| Baths: | 4 |
| Year Built: | 2006 |
| Property Taxes: | $11,367 |
| Days On Market: | 4809 |
| Lot Size: | 0,00 |
Description
CHANCE OF A LIFETIME TO PURCHASE A FORECLOSURE IN BEAUTIFUL CONDITION! HARDWOOD FLOORS, BLACK GRANITE, FINISHED BASEMENT, GREAT FLOORPLAN, 1ST FLOOR MASTER SUITE... WON'T LAST LONG! OWNER OCCUPANT OFFERS ONLY ACCEPTED THROUGH the Freddie Mac First Look Initiative through 10/4/2013. SPECIAL FINANCING IS AVAILABLE ON THIS HOME.
Property Specifics
| Single Family | |
| — | |
| Traditional | |
| 2006 | |
| Full | |
| Brick, Vinyl Siding | |
| — | |
| — | |
| No | |
| — |
| Champaign | |
| Trails Edge | |
| 100 / Annual | |
| — | |
| Public | |
| Public Sewer | |
| Central Air | |
| Natural Gas, Forced Air | |
| 09451985 | |
| 452020182026 |
Nearby Schools
| NAME: | DISTRICT: | DISTANCE: | |
|---|---|---|---|
|
Grade School
Soc |
— | ||
|
Middle School
Call Unt 4 351-3701 |
Not in DB | ||
|
High School
Centennial High School |
Not in DB | ||
Property History
| DATE: | EVENT: | PRICE: | SOURCE: |
|---|---|---|---|
| 31 Oct, 2013 | Sold | $365,000 | MRED MLS |
| 1 Oct, 2013 | Under contract | $354,900 | MRED MLS |
| 19 Sep, 2013 | Listed for sale | $354,900 | MRED MLS |
| 4 Oct, 2016 | Sold | $436,000 | MRED MLS |
| 19 Aug, 2016 | Under contract | $449,000 | MRED MLS |
| — | Last price change | $489,000 | MRED MLS |
| 23 May, 2016 | Listed for sale | $545,000 | MRED MLS |
Sorry, we are updating photos, please update this page in 15 minutes
Room Specifics
All Bedroom Info:
Total Bedrooms: 6
Bedrooms Above Ground: 6
Bedrooms Below Ground: 0
Total Bedrooms: 6
Bedrooms Above Ground: 6
Bedrooms Below Ground: 0
Second Bedroom Info:
Dimensions: —
Location: —Dimensions: —
Floor Type: Carpet
Third Bedroom Info:
Dimensions: —
Location: —Dimensions: —
Floor Type: Carpet
Fourth Bedroom Info:
Dimensions: —
Location: —Dimensions: —
Floor Type: Carpet
Bathroom Info:
Full Bathrooms: 4
Partial Bathrooms: 1Full Bathrooms: 4
Bathroom Amenities: —
Bathroom in Basement: —
Dining Room Info:
Dimensions: —
Location: —Dimensions: —
Floor Type: Hardwood
Kitchen Info:
Dimensions: —
Location: —Dimensions: —
Floor Type: Hardwood
Features: Eating Area-Table Space, Pantry-Closet
Living Room Info:
Dimensions: —
Location: —Dimensions: —
Floor Type: Carpet
Family Room Info:
Dimensions: —
Location: —Dimensions: —
Floor Type: Carpet
Additional Rooms Info:
Rooms: Bedroom 5, Walk In Closet
Basement: FullRooms: Bedroom 5, Walk In Closet
Other Specifics
| 3 | |
| — | |
| Garage | |
| — | |
| — | |
| — | |
| Patio | |
| Fenced Yard | |
| 87 X 120 | |
| — | |
| Full | |
| First Floor Bedroom, Vaulted/Cathedral Ceilings | |
| Dishwasher, Range | |
| Not in DB | |
| Sidewalks | |
| — | |
| Gas Log |
Tax History
| Year | Property Taxes |
|---|---|
| 2013 | $11,367 |
| 2016 | $11,634 |
Contact Agent
Nearby Similar Homes
4904 Westborough Drive, Champaign, Illinois 61822
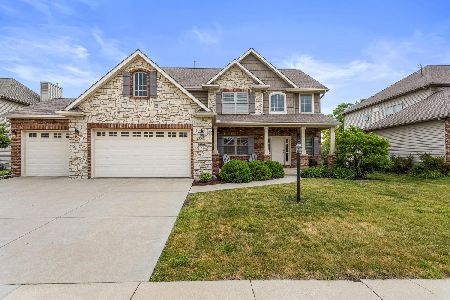
For Sale
$629,900
4 beds / 4.1 baths / 2,636 ft2
Single Family / Built: 2013
161
1808 Vale Street, Champaign, Illinois 61822

For Sale
$589,990
4 beds / 4.1 baths / 3,409 ft2
Single Family / Built: 2004
122
4705 Sandcherry Drive, Champaign, Illinois 61822
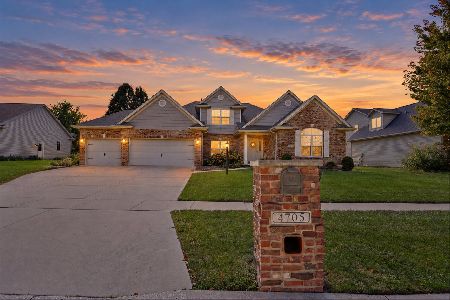
For Sale
$619,900
4 beds / 3.1 baths / 3,000 ft2
Single Family / Built: 2006
29
1607 Chestnut Grove Court, Champaign, Illinois 61822
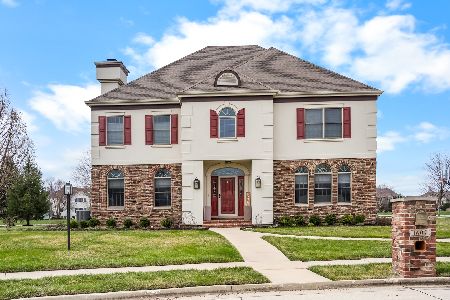
For Sale
$839,900
4 beds / 4.1 baths / 3,998 ft2
Single Family / Built: 2006
241
1618 English Oak Drive, Champaign, Illinois 61822
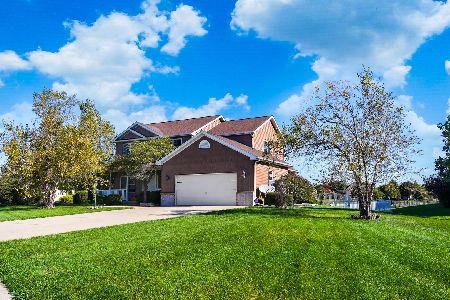
For Sale
$529,900
4 beds / 3.1 baths / 2,535 ft2
Single Family / Built: 2010
22
4706 Chestnut Grove Drive, Champaign, Illinois 61822
For Sale
$775,000
3 beds / 4.1 baths / 3,648 ft2
Single Family / Built: 2006
170

Contact Agent
Listing Provided By
RE/MAX Choice
