

4806 Wilmot Road, Mchenry, Illinois 60051
Subdivision > Pistakee Hills
Sorry, we are updating photos, please update this page in 15 minutes
$130,000
|
Sold
|
|
| Status: | Closed |
| Sqft: | 1,526 |
| Cost/Sqft: | $85 |
| Beds: | 2 |
| Baths: | 1 |
| Year Built: | 1966 |
| Property Taxes: | $3,608 |
| Days On Market: | 4302 |
| Lot Size: | 0,27 |
Description
Come see this beautiful brick ranch home, remodeled & updated, ready for move in! Large living room with newly refinished hardwood floor & big picture window. All new kitchen with new stainless steel appliances, new cabinets & counters, new flooring. Hardwood floors in hall & bedrooms. New paint, new light fixtures. Updated bath. Enjoy the attached heated sun room. Large fenced yard plus a shed. Attached 2 car garage
Property Specifics
| Single Family | |
| — | |
| Ranch | |
| 1966 | |
| None | |
| Brick | |
| Asphalt | |
| — | |
| No | |
| 0.27 |
| Mc Henry | |
| Pistakee Hills | |
| 0 / Not Applicable | |
| None | |
| Public | |
| Septic-Private | |
| Central Air | |
| Natural Gas, Forced Air | |
| 08826431 | |
| 1007252006 |
Property History
| DATE: | EVENT: | PRICE: | SOURCE: |
|---|---|---|---|
| 29 Jul, 2013 | Sold | $116,000 | MRED MLS |
| 30 May, 2013 | Under contract | $119,500 | MRED MLS |
| 8 Apr, 2013 | Listed for sale | $119,500 | MRED MLS |
| 10 Jul, 2015 | Sold | $130,000 | MRED MLS |
| 27 Apr, 2015 | Under contract | $129,900 | MRED MLS |
| — | Last price change | $135,000 | MRED MLS |
| 29 Jan, 2015 | Listed for sale | $135,000 | MRED MLS |
Sorry, we are updating photos, please update this page in 15 minutes
Room Specifics
All Bedroom Info:
Total Bedrooms: 2
Bedrooms Above Ground: 2
Bedrooms Below Ground: 0
Total Bedrooms: 2
Bedrooms Above Ground: 2
Bedrooms Below Ground: 0
Second Bedroom Info:
Dimensions: —
Location: —Dimensions: —
Floor Type: Hardwood
Bathroom Info:
Full Bathrooms: 1
Partial Bathrooms: 0Full Bathrooms: 1
Bathroom Amenities: —
Bathroom in Basement: 0
Dining Room Info:
Dimensions: —
Location: —Dimensions: —
Floor Type: Vinyl
Kitchen Info:
Dimensions: —
Location: —Dimensions: —
Floor Type: Vinyl
Features: Eating Area-Breakfast Bar
Laundry Room Info:
Dimensions: —
Location: —Dimensions: —
Floor Type: Vinyl
Living Room Info:
Dimensions: —
Location: —Dimensions: —
Floor Type: Hardwood
Additional Rooms Info:
Rooms: Sun Room
Basement: NoneRooms: Sun Room
Other Specifics
| 2 | |
| Concrete Perimeter | |
| Garage | |
| — | |
| — | |
| — | |
| — | |
| Fenced Yard | |
| 80 X 150 | |
| — | |
| None | |
| Hardwood Floors, First Floor Bedroom, First Floor Laundry, First Floor Full Bath | |
| Range, Microwave, Dishwasher, Refrigerator, Washer, Dryer, Stainless Steel Appliance(s) | |
| Not in DB | |
| — | |
| — | |
| — |
Tax History
| Year | Property Taxes |
|---|---|
| 2013 | $3,362 |
| 2015 | $3,608 |
Contact Agent
Nearby Similar Homes
1010 Meadowlark Drive, Mchenry, Illinois 60051

Foreclosure
$349,900
3 beds / 2.0 baths / 1,221 ft2
Single Family / Built: 1959
12
1418 Torrey Trail, Johnsburg, Illinois 60051

For Sale
$425,000
3 beds / 2.0 baths / 1,923 ft2
Single Family / Built: 1989
26
5408 Amby Lane, Mchenry, Illinois 60051
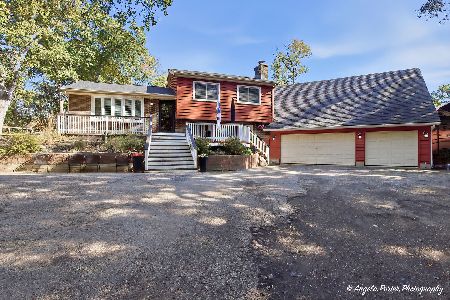
For Sale
$479,900
4 beds / 3.0 baths / 2,265 ft2
Single Family / Built: 1978
25
4812 Howard Street, Mchenry, Illinois 60051

For Sale
$264,900
3 beds / 2.0 baths / 1,440 ft2
Single Family / Built: 1963
98
Nearby Sold Comparables
4804 Wilmot Road, Mchenry, Illinois 60051

Sold
$79,900
2 beds / 1.0 baths / 1,016 ft2
Single Family / Built: 1965
4935
4814 Wilmot Road, Mchenry, Illinois 60051
Sold
$134,900
3 beds / 2.0 baths / 1,075 ft2
Single Family / Built: 1960
4284
4708 Wilmot Road, Mchenry, Illinois 60051
Sold
$139,800
2 beds / 1.1 baths / 1,100 ft2
Single Family / Built: 1963
4200
5407 Johnsburg Road, Johnsburg, Illinois 60051
Sold
$299,950
2 beds / 2.1 baths / 1,626 ft2
Single Family / Built: 2004
3759
Contact Agent
Listing Provided By
Keller Williams Preferred Rlty
