

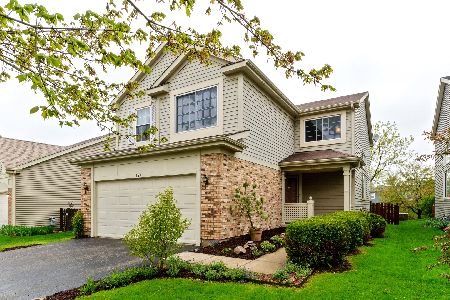
490 Cambridge Drive, Grayslake, Illinois 60030
$263,000
|
Sold
|
|
| Status: | Closed |
| Sqft: | 1,579 |
| Cost/Sqft: | $165 |
| Beds: | 3 |
| Baths: | 4 |
| Year Built: | 1996 |
| Property Taxes: | $8,475 |
| Days On Market: | 2583 |
| Lot Size: | 0,14 |
Description
It looks like Chip and Joanna Gaines live here!!! Everything, I mean everything has been updated. This is the Mack Daddy of homes featuring 4 bedrooms and 3.5 baths, making this the perfect home for an in-law, teen suite or a nanny arrangement. Seriously, these photos do not do this home justice! Laminate flooring, granite, stainless steel appliances, subway tile, wainscoting, built ins throughout, shiplap...you name it, the owners have done it. This is a home you never want to leave. Stunning white kitchen with contrasting center island makes it hard not to cook! Family Room with gas fireplace & shiplap is cozy and open to kitchen area. Slider to a fully fenced backyard & patio make for great entertainment flow. All bathrooms are beyond awesome & Master suite is sweet! Finished basement is done to perfection with rec rm, built ins & office area, bedroom & full bath, all updated. Nothing to do but move right in. 2016 new furnace. 2014 new roof, siding and gutters. 2013 new driveway.
Property Specifics
| Single Family | |
| — | |
| Traditional | |
| 1996 | |
| Full | |
| — | |
| No | |
| 0.14 |
| Lake | |
| College Trail | |
| 0 / Not Applicable | |
| None | |
| Lake Michigan | |
| Public Sewer | |
| 10493959 | |
| 06251020010000 |
Nearby Schools
| NAME: | DISTRICT: | DISTANCE: | |
|---|---|---|---|
|
Grade School
Woodland Elementary School |
50 | — | |
|
Middle School
Woodland Middle School |
50 | Not in DB | |
|
High School
Grayslake Central High School |
127 | Not in DB | |
Property History
| DATE: | EVENT: | PRICE: | SOURCE: |
|---|---|---|---|
| 12 Jul, 2012 | Sold | $216,000 | MRED MLS |
| 11 May, 2012 | Under contract | $235,000 | MRED MLS |
| 3 May, 2012 | Listed for sale | $235,000 | MRED MLS |
| 16 Oct, 2019 | Sold | $263,000 | MRED MLS |
| 25 Aug, 2019 | Under contract | $259,900 | MRED MLS |
| 22 Aug, 2019 | Listed for sale | $259,900 | MRED MLS |
| 14 Sep, 2026 | Under contract | $419,900 | MRED MLS |
| 9 Sep, 2026 | Listed for sale | $419,900 | MRED MLS |
Room Specifics
Total Bedrooms: 4
Bedrooms Above Ground: 3
Bedrooms Below Ground: 1
Dimensions: —
Floor Type: Carpet
Dimensions: —
Floor Type: Carpet
Dimensions: —
Floor Type: Carpet
Full Bathrooms: 4
Bathroom Amenities: Separate Shower
Bathroom in Basement: 1
Rooms: Recreation Room,Workshop,Office
Basement Description: Finished
Other Specifics
| 2 | |
| Concrete Perimeter | |
| Asphalt | |
| Patio, Storms/Screens | |
| — | |
| 65X110 | |
| Unfinished | |
| Full | |
| Vaulted/Cathedral Ceilings, Wood Laminate Floors, In-Law Arrangement, First Floor Laundry, Walk-In Closet(s) | |
| Range, Microwave, Dishwasher, Refrigerator, Washer, Dryer, Stainless Steel Appliance(s) | |
| Not in DB | |
| Sidewalks, Street Lights, Street Paved | |
| — | |
| — | |
| Gas Log, Gas Starter |
Tax History
| Year | Property Taxes |
|---|---|
| 2012 | $6,833 |
| 2019 | $8,475 |
| 2026 | $10,451 |
Contact Agent
Nearby Similar Homes

Nearby Sold Comparables

Contact Agent
Listing Provided By
Berkshire Hathaway HomeServices KoenigRubloff
