

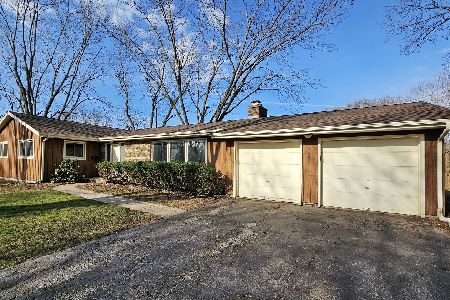
500 Schuett Street, Algonquin, Illinois 60102
Subdivision > Janak

$125,000
|
Sold
|
|
| Status: | Closed |
| Sqft: | 1,892 |
| Cost/Sqft: | $58 |
| Beds: | 3 |
| Baths: | 2 |
| Year Built: | 1969 |
| Property Taxes: | $4,220 |
| Days On Market: | 2232 |
| Lot Size: | 0,23 |
Description
Limitless possibilities to this spacious split-level home in the beautiful Janak neighborhood. Just minutes away from downtown Algonquin and the Fox River. This home features over 1892 square feet of living space. The living and dining rooms are combined for entertaining and ease of living. The kitchen boasts plenty of cabinets along with an eating area. There are three generous sized bedrooms that share a bath. The lower level offers additional space including a family room with wood burning fireplace, full bath and laundry room. Terrific yard and porch complete the home. Bring your ideas, this one is worth the investment! Sold AS-IS, 100% tax proration, no repairs or concessions will be approved.
Property Specifics
| Single Family | |
| — | |
| Tri-Level | |
| 1969 | |
| English | |
| Brick, Frame | |
| Asphalt | |
| — | |
| No | |
| 0.23 |
| Mc Henry | |
| Janak | |
| 0 / Not Applicable | |
| None | |
| Public | |
| Public Sewer | |
| Central Air | |
| Baseboard | |
| 10892987 | |
| 1934334006 |
Nearby Schools
| NAME: | DISTRICT: | DISTANCE: | |
|---|---|---|---|
|
Grade School
Eastview Elementary School |
300 | — | |
|
Middle School
Algonquin Middle School |
300 | Not in DB | |
|
High School
Dundee-crown High School |
300 | Not in DB | |
Property History
| DATE: | EVENT: | PRICE: | SOURCE: |
|---|---|---|---|
| 6 Nov, 2020 | Sold | $125,000 | MRED MLS |
| 5 Oct, 2020 | Under contract | $110,000 | MRED MLS |
| 5 Oct, 2020 | Listed for sale | $110,000 | MRED MLS |

Room Specifics
All Bedroom Info:
Total Bedrooms: 3
Bedrooms Above Ground: 3
Bedrooms Below Ground: 0
Total Bedrooms: 3
Bedrooms Above Ground: 3
Bedrooms Below Ground: 0
Second Bedroom Info:
Dimensions: —
Location: —Dimensions: —
Floor Type: Carpet
Bathroom Info:
Full Bathrooms: 2
Partial Bathrooms: 0Full Bathrooms: 2
Bathroom Amenities: —
Bathroom in Basement: 1
Dining Room Info:
Dimensions: —
Location: —Dimensions: —
Floor Type: Carpet
Kitchen Info:
Dimensions: —
Location: —Dimensions: —
Floor Type: Vinyl
Features: Eating Area-Table Space
Laundry Room Info:
Dimensions: —
Location: —Dimensions: —
Floor Type: Other
Living Room Info:
Dimensions: —
Location: —Dimensions: —
Floor Type: Carpet
Family Room Info:
Dimensions: —
Location: —Dimensions: —
Floor Type: Carpet
Additional Rooms Info:
Rooms: Foyer
Basement: EnglishRooms: Foyer
Other Specifics
| 2 | |
| Concrete Perimeter | |
| Garage | |
| — | |
| — | |
| — | |
| Porch | |
| Corner Lot | |
| 10163 | |
| — | |
| None | |
| — | |
| — | |
| Not in DB | |
| Park, Curbs, Sidewalks, Street Lights, Street Paved | |
| — | |
| Wood Burning |
Tax History
| Year | Property Taxes |
|---|---|
| 2020 | $4,220 |
Contact Agent
Nearby Similar Homes

610 Vista Drive, Algonquin, Illinois 60102

For Sale
$340,000
4 beds / 2.1 baths / 2,200 ft2
Single Family / Built: 1977
10
409 River Road, Algonquin, Illinois 60102

For Sale
$339,900
3 beds / 1.1 baths / 1,455 ft2
Single Family / Built: 1924
29
20 Division Street, Algonquin, Illinois 60102

For Sale
$275,000
3 beds / 2.0 baths / 1,455 ft2
Single Family / Built: —
39
3 Center Street, Algonquin, Illinois 60102

For Sale
$300,000
3 beds / 1.0 baths / 1,045 ft2
Single Family / Built: 1912
24
Nearby Sold Comparables
513 James Court, Algonquin, Illinois 60102

Sold
$359,000
4 beds / 2.0 baths / 2,154 ft2
Single Family / Built: 1968
503
520 James Court, Algonquin, Illinois 60102
Sold
$349,900
3 beds / 2.1 baths / 1,474 ft2
Single Family / Built: 1968
962


Contact Agent
Listing Provided By
Baird & Warner
