

504 Alfred Avenue, Elgin, Illinois 60123
Subdivision > Sunset Park
Sorry, we are updating photos, please update this page in 15 minutes
$108,600
|
Sold
|
|
| Status: | Closed |
| Sqft: | 1,254 |
| Cost/Sqft: | $84 |
| Beds: | 3 |
| Baths: | 2 |
| Year Built: | 1948 |
| Property Taxes: | $4,124 |
| Days On Market: | 4351 |
| Lot Size: | 0,00 |
Description
The lovely cape cod home in Sunset Park will meet all of your expectations. Your home sits on a corner fenced in lot steps away from your detached two car garage. I'm sure you will appreciate the original hardwood floors in the living and dining room. The kitchen opens up to the dining area and the partially finished basement provides addl living space. This is a Fannie Mae HomePath Property, 100% tax proration.
Property Specifics
| Single Family | |
| — | |
| Cape Cod | |
| 1948 | |
| Full | |
| Aluminum Siding, Vinyl Siding | |
| Asphalt | |
| — | |
| No | |
| 0 |
| Kane | |
| Sunset Park | |
| 0 / Not Applicable | |
| None | |
| Public | |
| Public Sewer | |
| Central Air | |
| Natural Gas, Forced Air | |
| 08800615 | |
| 0622278029 |
Nearby Schools
| NAME: | DISTRICT: | DISTANCE: | |
|---|---|---|---|
|
Middle School
Abbott Middle School |
46 | Not in DB | |
|
High School
Larkin High School |
46 | Not in DB | |
Property History
| DATE: | EVENT: | PRICE: | SOURCE: |
|---|---|---|---|
| 13 Jul, 2007 | Sold | $183,000 | MRED MLS |
| 13 Jun, 2007 | Under contract | $187,000 | MRED MLS |
| — | Last price change | $194,900 | MRED MLS |
| 10 Mar, 2007 | Listed for sale | $194,900 | MRED MLS |
| 5 Feb, 2015 | Sold | $108,600 | MRED MLS |
| 19 Dec, 2014 | Under contract | $105,000 | MRED MLS |
| 11 Dec, 2014 | Listed for sale | $105,000 | MRED MLS |
| 4 May, 2016 | Sold | $78,500 | MRED MLS |
| 1 Mar, 2016 | Under contract | $85,000 | MRED MLS |
| — | Last price change | $95,000 | MRED MLS |
| 4 Feb, 2016 | Listed for sale | $95,000 | MRED MLS |
| 31 May, 2023 | Sold | $157,000 | MRED MLS |
| 5 May, 2023 | Under contract | $155,000 | MRED MLS |
| 16 Apr, 2023 | Listed for sale | $155,000 | MRED MLS |
Sorry, we are updating photos, please update this page in 15 minutes
Room Specifics
All Bedroom Info:
Total Bedrooms: 3
Bedrooms Above Ground: 3
Bedrooms Below Ground: 0
Total Bedrooms: 3
Bedrooms Above Ground: 3
Bedrooms Below Ground: 0
Second Bedroom Info:
Dimensions: —
Location: —Dimensions: —
Floor Type: Carpet
Third Bedroom Info:
Dimensions: —
Location: —Dimensions: —
Floor Type: Carpet
Bathroom Info:
Full Bathrooms: 2
Partial Bathrooms: 1Full Bathrooms: 2
Bathroom Amenities: —
Bathroom in Basement: 0
Dining Room Info:
Dimensions: —
Location: —Dimensions: —
Floor Type: Hardwood
Kitchen Info:
Dimensions: —
Location: —Dimensions: —
Floor Type: Vinyl
Features: Pantry-Closet
Living Room Info:
Dimensions: —
Location: —Dimensions: —
Floor Type: Hardwood
Family Room Info:
Dimensions: —
Location: —Dimensions: —
Floor Type: Carpet
Additional Rooms Info:
Rooms: No additional rooms
Basement: FullRooms: No additional rooms
Other Specifics
| 2 | |
| Concrete Perimeter | |
| Garage | |
| — | |
| — | |
| — | |
| — | |
| Corner Lot, Fenced Yard | |
| 56X73X78X75 | |
| — | |
| None | |
| — | |
| Range, Dishwasher, Refrigerator, Washer, Dryer, Disposal | |
| Not in DB | |
| Sidewalks, Street Lights, Street Paved | |
| — | |
| — |
Tax History
| Year | Property Taxes |
|---|---|
| 2007 | $4,093 |
| 2015 | $4,124 |
| 2016 | $2,540 |
| 2023 | $3,797 |
Contact Agent
Nearby Similar Homes
971 Demmond Street, Elgin, Illinois 60123
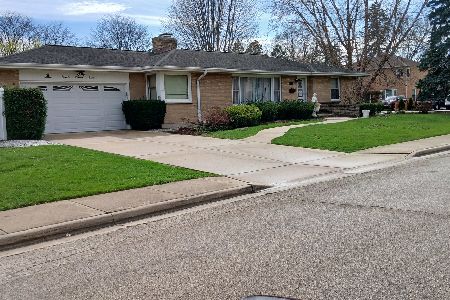
For Sale
$373,000
3 beds / 2.1 baths / 1,323 ft2
Single Family / Built: 1957
195
320 Alfred Avenue, Elgin, Illinois 60123
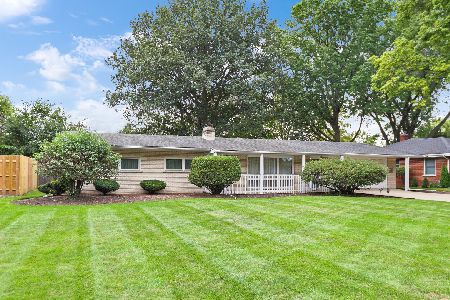
For Sale
$315,000
3 beds / 1.1 baths / 1,334 ft2
Single Family / Built: 1957
39
345 Hubbard Avenue, Elgin, Illinois 60123

For Sale
$324,900
3 beds / 2.0 baths / 1,200 ft2
Single Family / Built: 1900
2
279 Aldine Street, Elgin, Illinois 60123
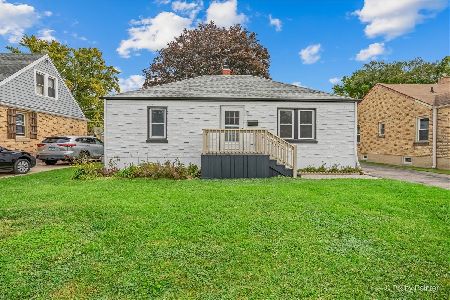
For Sale
$300,000
3 beds / 2.0 baths / 1,216 ft2
Single Family / Built: 1950
30
254 Wing Park Boulevard, Elgin, Illinois 60123
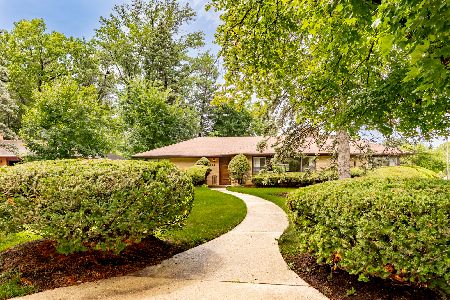
For Sale
$395,000
2 beds / 2.1 baths / 1,822 ft2
Single Family / Built: 1955
45
389 Commonwealth Avenue, Elgin, Illinois 60123
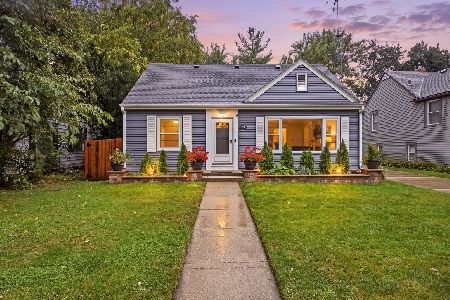
For Sale
$339,000
3 beds / 2.0 baths / 1,428 ft2
Single Family / Built: 1953
38
Nearby Sold Comparables
504 Alfred Avenue, Elgin, Illinois 60123
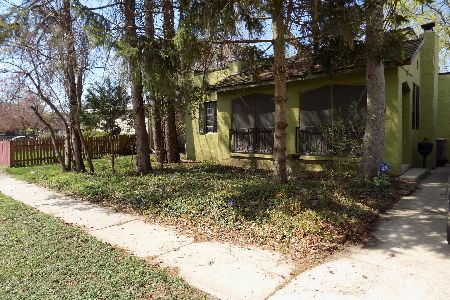
Sold
$155,000
2 beds / 1.0 baths / 852 ft2
Single Family / Built: 1933
1303
506 Alfred Avenue, Elgin, Illinois 60123
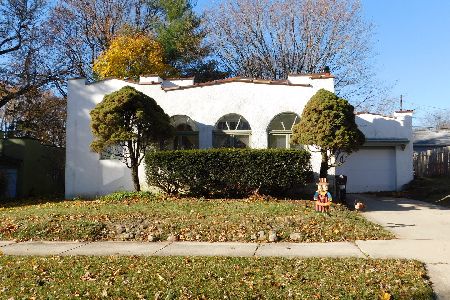
Sold
$182,000
2 beds / 1.0 baths / 852 ft2
Single Family / Built: 1933
1813
506 Alfred Avenue, Elgin, Illinois 60123

Sold
$154,900
2 beds / 1.0 baths / 852 ft2
Single Family / Built: 1933
3064
1104 Demmond Street, Elgin, Illinois 60123
Sold
$151,900
3 beds / 2.0 baths / 1,200 ft2
Single Family / Built: —
3728
519 Aldine Street, Elgin, Illinois 60123
Sold
$90,000
2 beds / 1.0 baths / 960 ft2
Single Family / Built: —
2758
503 Alfred Avenue, Elgin, Illinois 60123
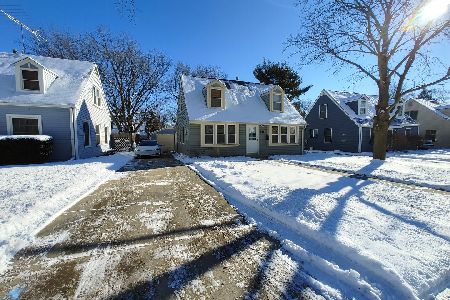
Sold
$255,000
3 beds / 2.0 baths / 0 ft2
Single Family / Built: 1948
1745
Contact Agent
Listing Provided By
Berkshire Hathaway HomeServices Starck Real Estate
