

508 Eastman Court, Mount Prospect, Illinois 60056


$610,000
|
Sold
|
|
| Status: | Closed |
| Sqft: | 0 |
| Cost/Sqft: | — |
| Beds: | 4 |
| Baths: | 3 |
| Year Built: | 1985 |
| Property Taxes: | $8,674 |
| Days On Market: | 83 |
| Lot Size: | 0,00 |
Description
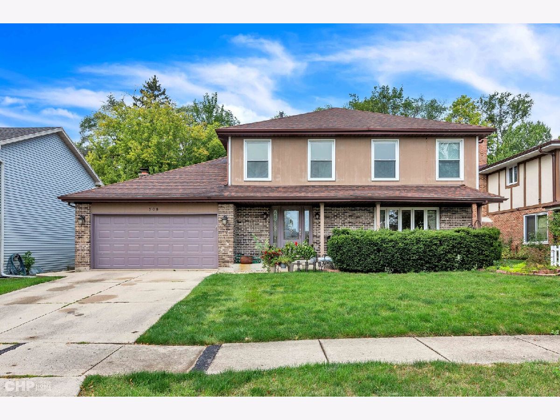
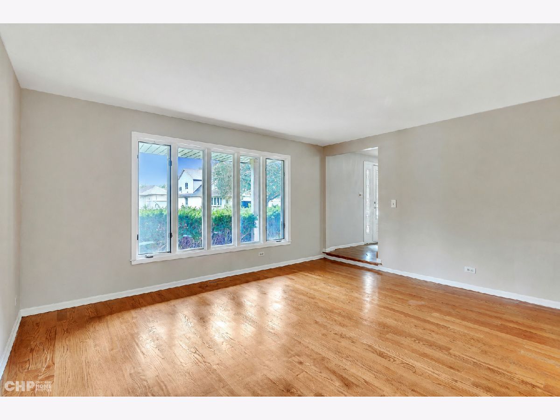
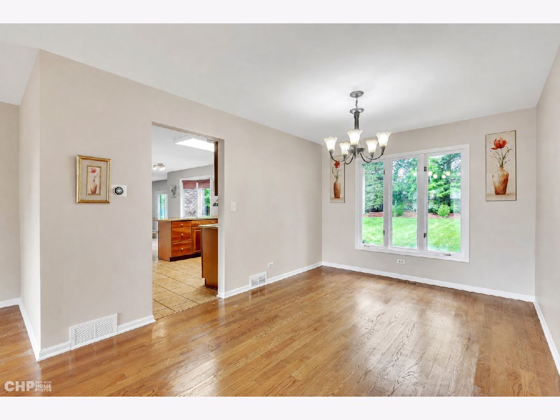
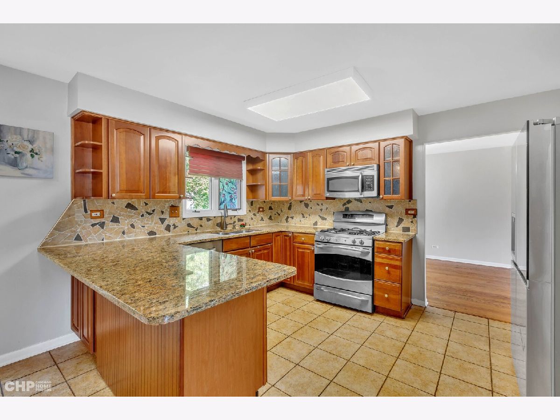
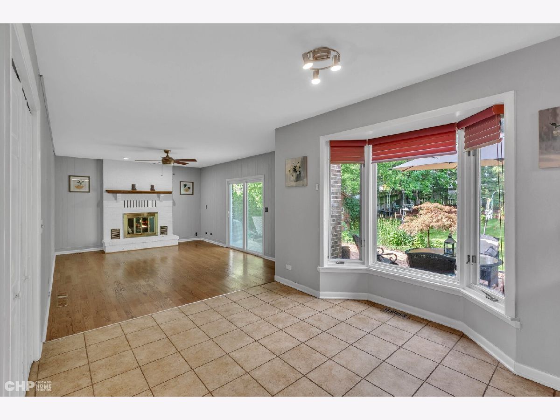
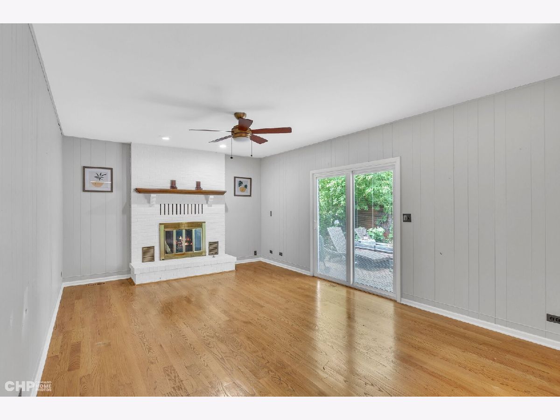
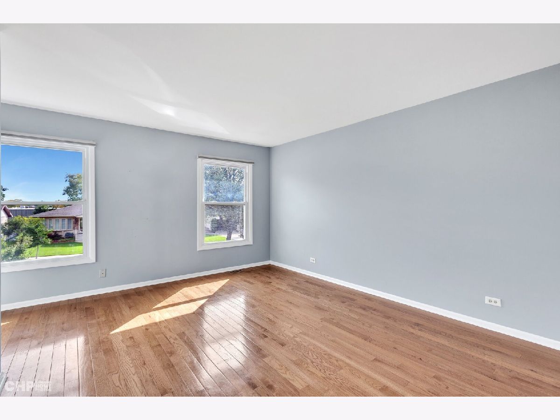
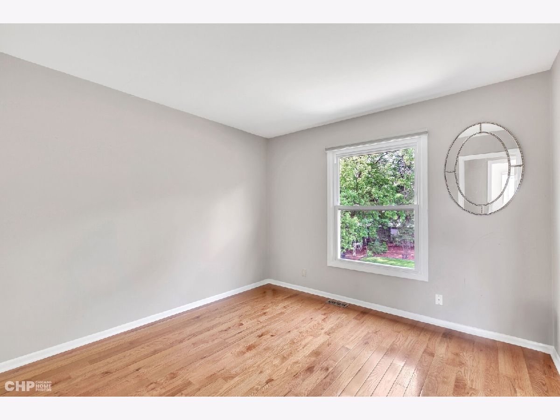
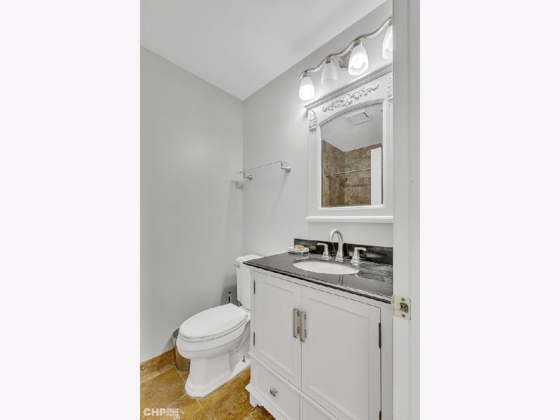
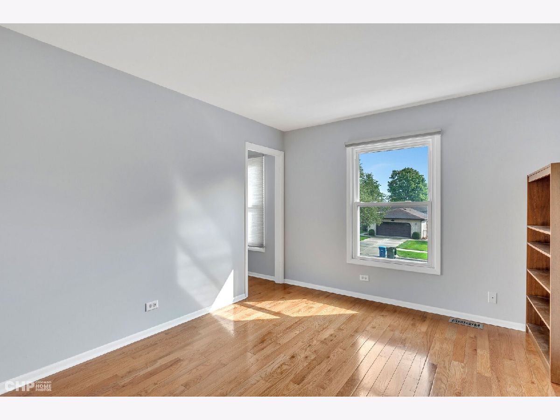
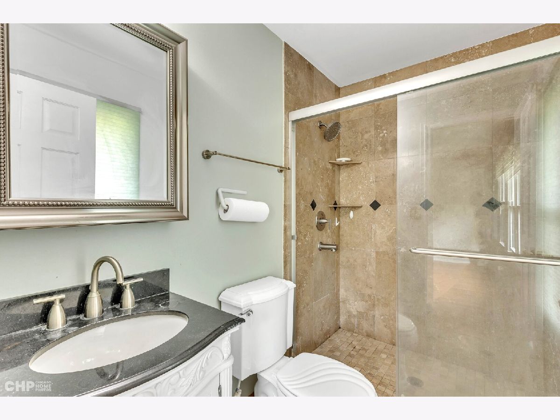
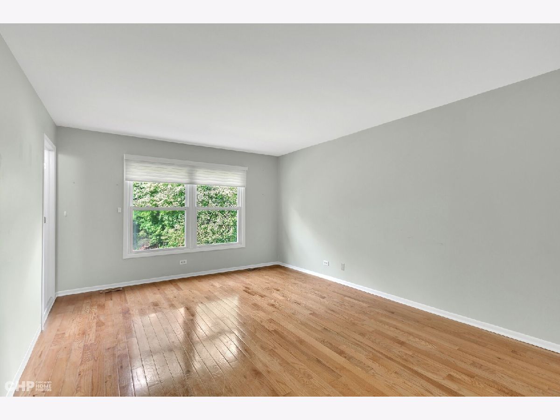
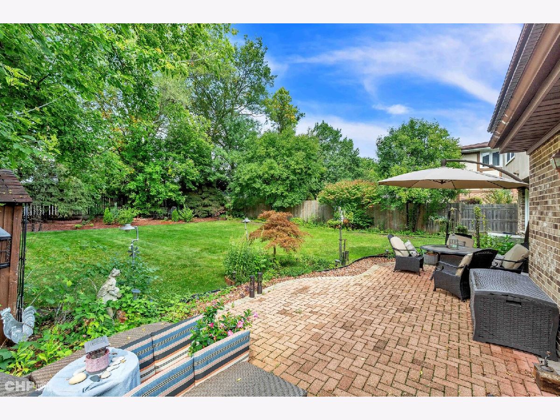
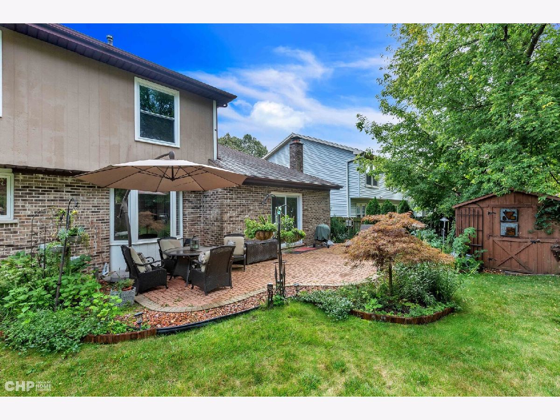
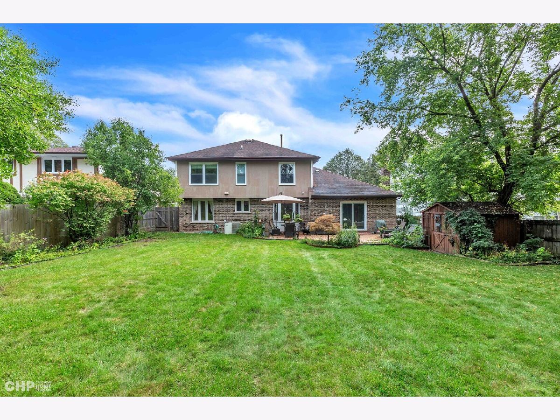
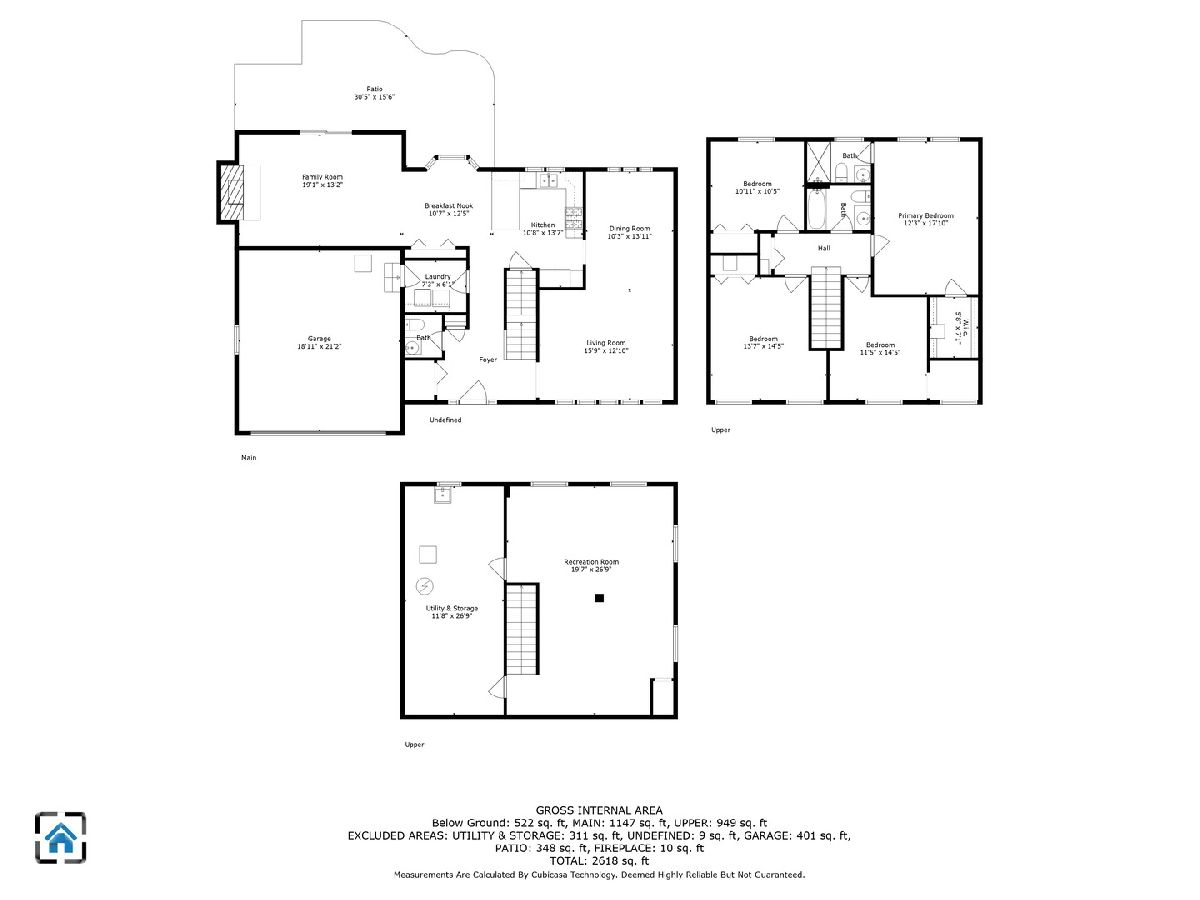
Spacious Sun-Drenched 4BD/2.1BA home with a finished basement and attached 2 car garage on a quiet cul-de-sac. Expansive floor plan offers a large living room and dining room. Updated kitchen with granite countertop and stainless steel appliances. Cozy family room with a brick gas log fireplace overlooking mature lush backyard with beautiful paver brick patio perfect for entertaining. All 4 bedrooms located on the 2nd floor. Primary en-suite bathroom with travertine tile. Finished basement with a large recreational room and additional storage. Award Winning School District 57 and Prospect High School. 1/2 block to Hill Street Nature Center. MUST SEE!!!
Property Specifics
| Single Family | |
| — | |
| — | |
| 1985 | |
| Finished, Full | |
| Brick, Other | |
| — | |
| — | |
| No | |
| — |
| Cook | |
| — | |
| — / Not Applicable | |
| None | |
| Lake Michigan | |
| Public Sewer | |
| Central Air | |
| Gas, Forced Air | |
| 12743158 | |
| 03342070280000 |
Property History
| DATE: | EVENT: | PRICE: | SOURCE: |
|---|---|---|---|
| 2 Oct, 2023 | Listed for sale | $0 | MRED MLS |
| 4 Nov, 2026 | Sold | $610,000 | MRED MLS |
| 10 Sep, 2026 | Under contract | $599,000 | MRED MLS |
| 19 Aug, 2026 | Listed for sale | $599,000 | MRED MLS |
Room Specifics
All Bedroom Info:
Total Bedrooms: 4
Bedrooms Above Ground: 4
Bedrooms Below Ground: 0
Total Bedrooms: 4
Bedrooms Above Ground: 4
Bedrooms Below Ground: 0
Master Bedroom Info:
Dimensions: 12X17
Location: 2nd LevelDimensions: 12X17
Floor Type: Hardwood
Second Bedroom Info:
Dimensions: 11X14
Location: 2nd LevelDimensions: 11X14
Floor Type: Hardwood
Third Bedroom Info:
Dimensions: 13X14
Location: 2nd LevelDimensions: 13X14
Floor Type: Hardwood
Fourth Bedroom Info:
Dimensions: 10X10
Location: 2nd LevelDimensions: 10X10
Floor Type: Hardwood
Bathroom Info:
Full Bathrooms: 3
Partial Bathrooms: 1Full Bathrooms: 3
Bathroom Amenities: —
Bathroom in Basement: 0
Dining Room Info:
Dimensions: 10X13
Location: Main LevelDimensions: 10X13
Floor Type: Hardwood
Kitchen Info:
Dimensions: 10X13
Location: Main LevelDimensions: 10X13
Floor Type: —
Laundry Room Info:
Dimensions: 6X7
Location: Main LevelDimensions: 6X7
Floor Type: —
Living Room Info:
Dimensions: 12X15
Location: Main LevelDimensions: 12X15
Floor Type: Hardwood
Family Room Info:
Dimensions: 13X19
Location: Main LevelDimensions: 13X19
Floor Type: Hardwood
Additional Rooms Info:
Rooms: Recreation Room, Utility Room-Lower Level
Basement: Finished, FullRooms: Recreation Room, Utility Room-Lower Level
First Additional Room Info:
Name: Recreation Room
Dimensions: 19X26
Location: BasementName: Recreation Room
Dimensions: 19X26
Floor Type: —
Second Additional Room Info:
Name: Utility Room-Lower Level
Dimensions: 11X26
Location: BasementName: Utility Room-Lower Level
Dimensions: 11X26
Floor Type: —
Other Specifics
| 2 | |
| — | |
| Garage Owned, Attached, Garage | |
| — | |
| — | |
| — | |
| — | |
| — | |
| 65X140 | |
| — | |
| Full | |
| — | |
| — | |
| Not in DB | |
| — | |
| — | |
| — |
Tax History
| Year | Property Taxes |
|---|---|
| 2026 | $8,674 |
Contact Agent
Nearby Similar Homes
513 Highland Avenue, Mount Prospect, Illinois 60056

For Sale
$399,900
3 beds / 1.1 baths / 1,206 ft2
Single Family / Built: 1959
54
214 William Street, Mount Prospect, Illinois 60056
For Sale
$649,900
4 beds / 3.0 baths / 1,744 ft2
Single Family / Built: —
89
801 Greenwood Drive, Mount Prospect, Illinois 60056

For Sale
$475,000
3 beds / 2.0 baths / 1,156 ft2
Single Family / Built: 1961
20
13 School Street, Mount Prospect, Illinois 60056
For Sale
$379,000
2 beds / 1.0 baths / 1,086 ft2
Single Family / Built: 1954
89
10 School Street, Mount Prospect, Illinois 60056
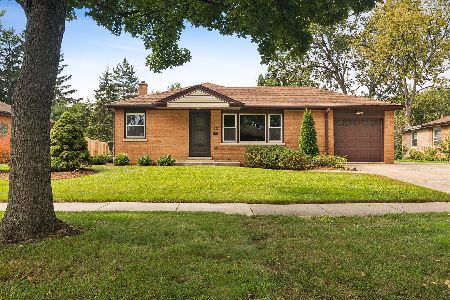
For Sale
$450,000
3 beds / 1.0 baths / 1,246 ft2
Single Family / Built: 1955
39
Nearby Sold Comparables
520 Hill Street, Mount Prospect, Illinois 60056
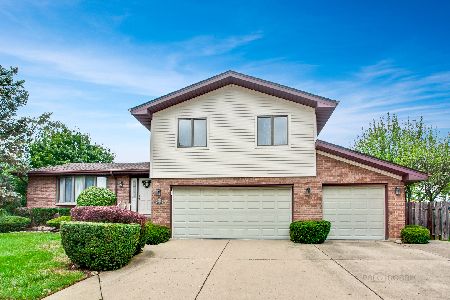
Sold
$369,900
3 beds / 3.0 baths / 2,002 ft2
Single Family / Built: 1985
2993
516 Eastman Court, Mount Prospect, Illinois 60056

Sold
$349,900
3 beds / 2.0 baths / 2,098 ft2
Single Family / Built: 1980
5255
507 Eastman Court, Mount Prospect, Illinois 60056
Sold
$379,900
3 beds / 2.0 baths / 1,963 ft2
Single Family / Built: 1984
4925
522 Hill Street, Mount Prospect, Illinois 60056
Sold
$360,000
3 beds / 2.1 baths / 1,850 ft2
Single Family / Built: 1984
4543
511 Highland Avenue, Mount Prospect, Illinois 60056
Sold
$325,000
4 beds / 2.1 baths / 2,161 ft2
Single Family / Built: 1959
4948
Contact Agent
Listing Provided By
Jameson Sotheby's Intl Realty
