

520 Hill Street, Mount Prospect, Illinois 60056

$337,000
|
Sold
|
|
| Status: | Closed |
| Sqft: | 2,002 |
| Cost/Sqft: | $185 |
| Beds: | 3 |
| Baths: | 3 |
| Year Built: | 1985 |
| Property Taxes: | $9,516 |
| Days On Market: | 2993 |
| Lot Size: | 0,22 |
Description
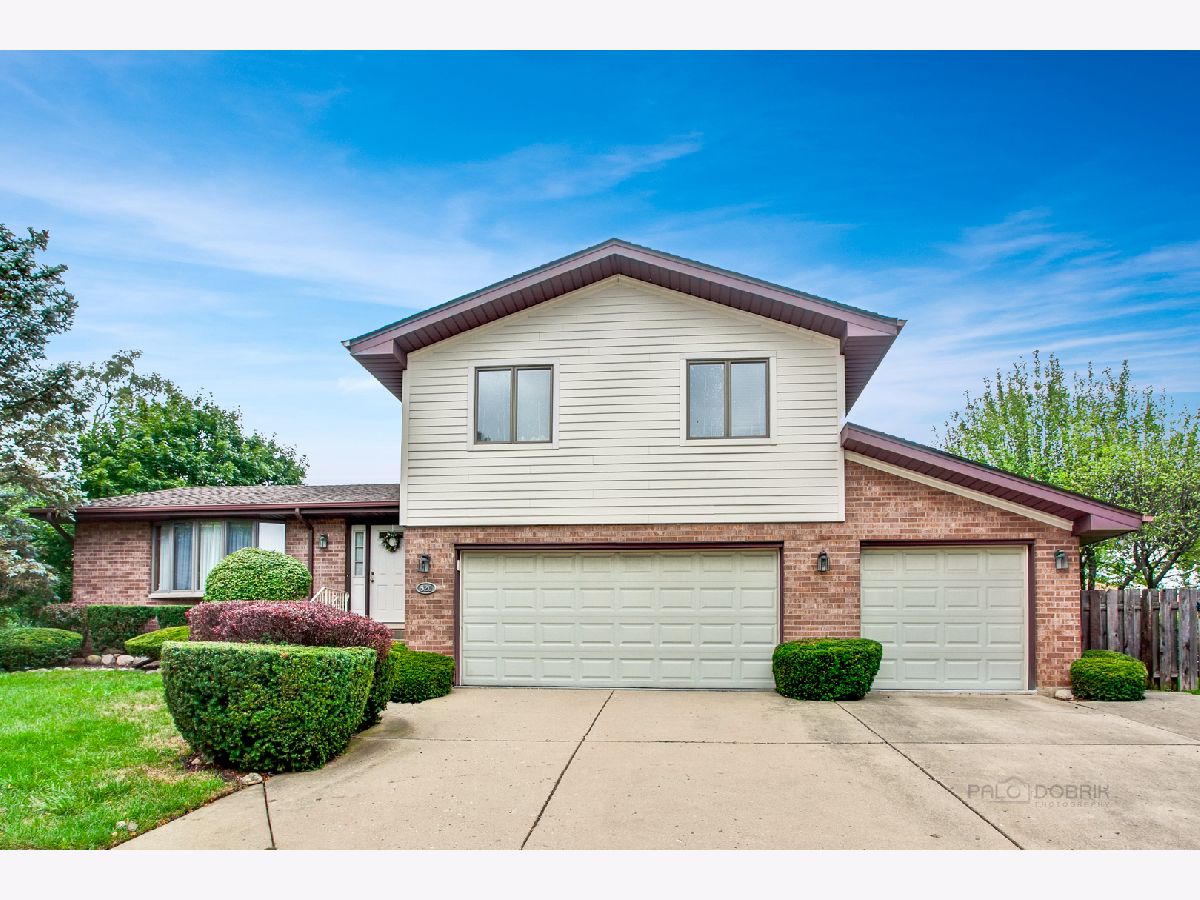
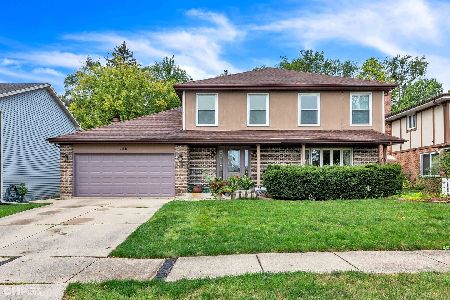
Spacious Tri-level with a finished sub-basement on a quiet tree lined street. 3 full bathrooms. Freshly painted. Living room with vaulted ceilings. Eat-in kitchen with a planning desk overlooking the family room. Separate formal dining room. Family room offers a brick gas log fireplace and sliding glass doors out to the deck with built in seats. Full bathroom off the family room with a jetted soaking tub. Big master bedroom with a dressing area, walk-in closet, and a private bath featuring a walk-in shower. 2nd bedroom with new carpeting. Guest bathroom has a skylight. Full finished sub-basement offers a rec area with extra cabinets and counter top space, utility/ storage area, & a cedar closet. Roof has architectural shingles approximately 10 years old. Hardy board siding 8 years old. Furnace is 2 years old. This home also offers a generator & a new sump pump only 6 months old. Fenced-in yard with a patio too! 3 car garage!
Property Specifics
| Single Family | |
| — | |
| Tri-Level | |
| 1985 | |
| Full | |
| Vinyl Siding, Brick | |
| Asphalt | |
| — | |
| No | |
| 0.22 |
| Cook | |
| — | |
| 0 / Not Applicable | |
| None | |
| Lake Michigan | |
| Public Sewer | |
| Central Air | |
| Natural Gas, Forced Air | |
| 10068700 | |
| 03342070240000 |
Nearby Schools
| NAME: | DISTRICT: | DISTANCE: | |
|---|---|---|---|
|
Grade School
Fairview Elementary School |
57 | — | |
|
Middle School
Lincoln Junior High School |
57 | Not in DB | |
|
High School
Prospect High School |
214 | Not in DB | |
Property History
| DATE: | EVENT: | PRICE: | SOURCE: |
|---|---|---|---|
| 9 Nov, 2018 | Sold | $337,000 | MRED MLS |
| 15 Sep, 2018 | Under contract | $369,900 | MRED MLS |
| 31 Aug, 2018 | Listed for sale | $369,900 | MRED MLS |
Room Specifics
Total Bedrooms: 3
Bedrooms Above Ground: 3
Bedrooms Below Ground: 0
Dimensions: —
Floor Type: Carpet
Dimensions: —
Floor Type: Carpet
Full Bathrooms: 3
Bathroom Amenities: Whirlpool, Soaking Tub
Bathroom in Basement: 0
Dimensions: —
Floor Type: Carpet
Dimensions: —
Floor Type: Vinyl
Features: Eating Area-Table Space, Pantry-Closet
Dimensions: —
Floor Type: Carpet
Dimensions: —
Floor Type: Carpet
Rooms: Utility Room-Lower Level, Foyer, Walk In Closet, Recreation Room, Eating Area
Other Specifics
| 3 | |
| Concrete Perimeter | |
| Garage | |
| — | |
| — | |
| — | |
| Deck, Patio, Storms/Screens, Outdoor Grill | |
| Fenced Yard | |
| 125 X 75 | |
| — | |
| Full | |
| Vaulted/Cathedral Ceilings, Skylight(s) | |
| Range, Microwave, Dishwasher, Refrigerator, Washer, Dryer | |
| Not in DB | |
| Curbs, Street Lights, Street Paved | |
| — | |
| Attached Fireplace Doors/Screen, Gas Log, Gas Starter |
Tax History
| Year | Property Taxes |
|---|---|
| 2018 | $9,516 |
Contact Agent
Nearby Similar Homes


Nearby Sold Comparables

Contact Agent
Listing Provided By
Royal Family Real Estate
