

522 Hill Street, Mount Prospect, Illinois 60056
Sorry, we are updating photos, please update this page in 15 minutes
$345,000
|
Sold
|
|
| Status: | Closed |
| Sqft: | 1,850 |
| Cost/Sqft: | $195 |
| Beds: | 3 |
| Baths: | 3 |
| Year Built: | 1984 |
| Property Taxes: | $8,340 |
| Days On Market: | 4543 |
| Lot Size: | 0,00 |
Description
Custom built jumbo split with full sub-basement. Huge kitchen w/new appliances & inlaid hardwood floors overlooks the family room. Formal dining rm has refinished wood floors. Spacious living rm with new carpet. Master has full bath & walk-in closet. Family rm has stone fireplace, sliders to patio, & 1/2 bath. Large lot w/fully fenced yard, inground sprinkler. Award winning dist. 57 & Prospect HS bus pickup at corner
Property Specifics
| Single Family | |
| — | |
| Tri-Level | |
| 1984 | |
| Full | |
| Vinyl Siding, Brick | |
| Asphalt | |
| — | |
| No | |
| — |
| Cook | |
| — | |
| 0 / Not Applicable | |
| None | |
| Public | |
| Public Sewer, Overhead Sewers | |
| Central Air | |
| Natural Gas, Forced Air | |
| 08634154 | |
| 03342070500000 |
Nearby Schools
| NAME: | DISTRICT: | DISTANCE: | |
|---|---|---|---|
|
Grade School
Fairview Elementary School |
57 | — | |
|
Middle School
Lincoln Junior High School |
57 | Not in DB | |
|
High School
Prospect High School |
214 | Not in DB | |
Property History
| DATE: | EVENT: | PRICE: | SOURCE: |
|---|---|---|---|
| 21 Aug, 2014 | Sold | $345,000 | MRED MLS |
| 3 Jul, 2014 | Under contract | $360,000 | MRED MLS |
| — | Last price change | $369,000 | MRED MLS |
| 3 Jun, 2014 | Listed for sale | $389,900 | MRED MLS |
Sorry, we are updating photos, please update this page in 15 minutes
Room Specifics
All Bedroom Info:
Total Bedrooms: 3
Bedrooms Above Ground: 3
Bedrooms Below Ground: 0
Total Bedrooms: 3
Bedrooms Above Ground: 3
Bedrooms Below Ground: 0
Second Bedroom Info:
Dimensions: —
Location: —Dimensions: —
Floor Type: Hardwood
Third Bedroom Info:
Dimensions: —
Location: —Dimensions: —
Floor Type: Carpet
Bathroom Info:
Full Bathrooms: 3
Partial Bathrooms: 1Full Bathrooms: 3
Bathroom Amenities: —
Bathroom in Basement: 0
Dining Room Info:
Dimensions: —
Location: —Dimensions: —
Floor Type: Parquet
Kitchen Info:
Dimensions: —
Location: —Dimensions: —
Floor Type: Hardwood
Features: Eating Area-Table Space
Living Room Info:
Dimensions: —
Location: —Dimensions: —
Floor Type: Carpet
Family Room Info:
Dimensions: —
Location: —Dimensions: —
Floor Type: Carpet
Additional Rooms Info:
Rooms: Utility Room-Lower Level
Basement: FullRooms: Utility Room-Lower Level
Other Specifics
| 2 | |
| Concrete Perimeter | |
| Garage | |
| — | |
| — | |
| — | |
| Brick Paver Patio | |
| Corner Lot | |
| 70X135 | |
| Unfinished | |
| Full | |
| — | |
| Range, Dishwasher, Refrigerator, Washer, Dryer, Disposal | |
| Not in DB | |
| Street Lights, Street Paved | |
| — | |
| Gas Starter |
Tax History
| Year | Property Taxes |
|---|---|
| 2014 | $8,340 |
Contact Agent
Nearby Similar Homes
513 Highland Avenue, Mount Prospect, Illinois 60056

For Sale
$399,900
3 beds / 1.1 baths / 1,206 ft2
Single Family / Built: 1959
54
214 William Street, Mount Prospect, Illinois 60056
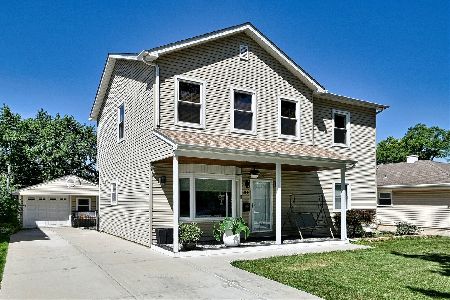
For Sale
$649,900
4 beds / 3.0 baths / 1,744 ft2
Single Family / Built: —
89
13 School Street, Mount Prospect, Illinois 60056
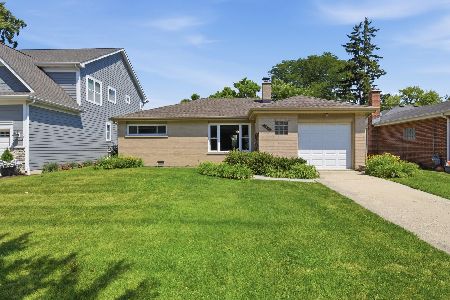
For Sale
$379,000
2 beds / 1.0 baths / 1,086 ft2
Single Family / Built: 1954
89
801 Greenwood Drive, Mount Prospect, Illinois 60056

For Sale
$475,000
3 beds / 2.0 baths / 1,156 ft2
Single Family / Built: 1961
20
10 School Street, Mount Prospect, Illinois 60056
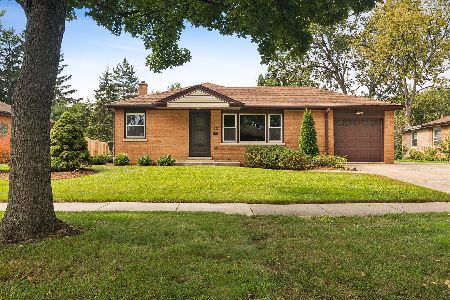
For Sale
$450,000
3 beds / 1.0 baths / 1,246 ft2
Single Family / Built: 1955
39
Nearby Sold Comparables
507 Eastman Court, Mount Prospect, Illinois 60056

Sold
$379,900
3 beds / 2.0 baths / 1,963 ft2
Single Family / Built: 1984
4925
520 Hill Street, Mount Prospect, Illinois 60056
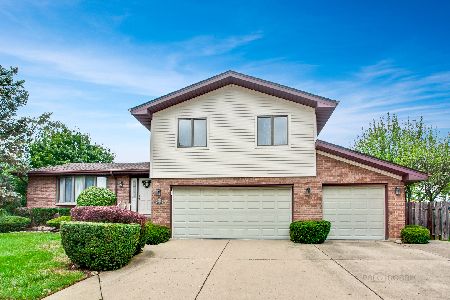
Sold
$369,900
3 beds / 3.0 baths / 2,002 ft2
Single Family / Built: 1985
2993
508 Eastman Court, Mount Prospect, Illinois 60056
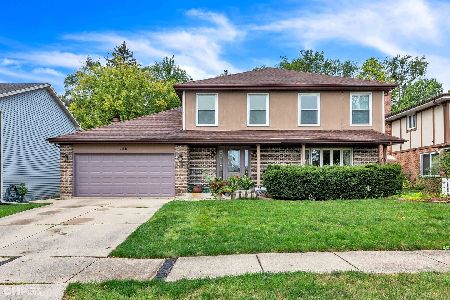
Sold
$599,000
4 beds / 2.1 baths / 0 ft2
Single Family / Built: 1985
83
516 Eastman Court, Mount Prospect, Illinois 60056
Sold
$349,900
3 beds / 2.0 baths / 2,098 ft2
Single Family / Built: 1980
5255
517 Highland Avenue, Mount Prospect, Illinois 60056
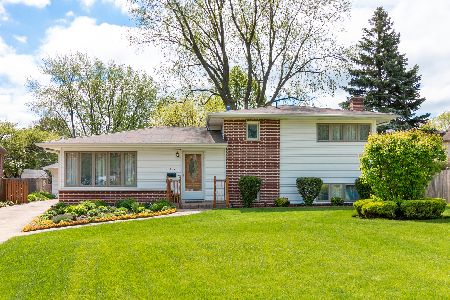
Sold
$340,000
3 beds / 2.0 baths / 1,110 ft2
Single Family / Built: 1960
2358
Contact Agent
Listing Provided By
Picket Fence Realty Mt. Prospe
