

509 Beach Drive, Algonquin, Illinois 60102
Sorry, we are updating photos, please update this page in 15 minutes
$150,000
|
Sold
|
|
| Status: | Closed |
| Sqft: | 1,800 |
| Cost/Sqft: | $94 |
| Beds: | 4 |
| Baths: | 2 |
| Year Built: | 1952 |
| Property Taxes: | $4,247 |
| Days On Market: | 5364 |
| Lot Size: | 0,50 |
Description
Wow, what an update! A completely remodeled kitchen features all the latest upgrades! Open & Inviting A large Granite island is the center of attention! Stainless Steel Appliances add stylish contrast to the rich Oak Cabinetry. Oversized Ceramic tile! Enjoy living room with Newer Neutral Carpet! Warm Colors! Large Laundry Room! Hardwood Floors in 3 Bedrooms! Windows replaced on front of Home, Vinyl siding on 3 side
Property Specifics
| Single Family | |
| — | |
| Ranch | |
| 1952 | |
| None | |
| Vinyl Siding, Frame | |
| Asphalt | |
| CUSTOM | |
| No | |
| 0.5 |
| Mc Henry | |
| — | |
| 0 / Not Applicable | |
| None | |
| Private Well | |
| Sewer-Storm | |
| Central Air | |
| Natural Gas, Forced Air | |
| 08005142 | |
| 1933479022 |
Nearby Schools
| NAME: | DISTRICT: | DISTANCE: | |
|---|---|---|---|
|
Grade School
Westfield Community School |
300 | — | |
|
Middle School
Westfield Community School |
300 | Not in DB | |
|
High School
H D Jacobs High School |
300 | Not in DB | |
Property History
| DATE: | EVENT: | PRICE: | SOURCE: |
|---|---|---|---|
| 27 Nov, 2012 | Sold | $150,000 | MRED MLS |
| 5 Nov, 2012 | Under contract | $169,000 | MRED MLS |
| — | Last price change | $179,000 | MRED MLS |
| 26 Feb, 2012 | Listed for sale | $209,000 | MRED MLS |
Sorry, we are updating photos, please update this page in 15 minutes
Room Specifics
All Bedroom Info:
Total Bedrooms: 4
Bedrooms Above Ground: 4
Bedrooms Below Ground: 0
Total Bedrooms: 4
Bedrooms Above Ground: 4
Bedrooms Below Ground: 0
Second Bedroom Info:
Dimensions: —
Location: —Dimensions: —
Floor Type: Hardwood
Third Bedroom Info:
Dimensions: —
Location: —Dimensions: —
Floor Type: Hardwood
Fourth Bedroom Info:
Dimensions: —
Location: —Dimensions: —
Floor Type: Carpet
Bathroom Info:
Full Bathrooms: 2
Partial Bathrooms: 0Full Bathrooms: 2
Bathroom Amenities: —
Bathroom in Basement: 0
Kitchen Info:
Dimensions: —
Location: —Dimensions: —
Floor Type: Ceramic Tile
Features: Eating Area-Breakfast Bar
Laundry Room Info:
Dimensions: —
Location: —Dimensions: —
Floor Type: Vinyl
Living Room Info:
Dimensions: —
Location: —Dimensions: —
Floor Type: Carpet
Family Room Info:
Dimensions: —
Location: —Dimensions: —
Floor Type: Carpet
Additional Rooms Info:
Rooms: No additional rooms
Basement: NoneRooms: No additional rooms
Other Specifics
| 2 | |
| Concrete Perimeter | |
| Garage | |
| — | |
| — | |
| — | |
| Patio | |
| Corner Lot, Irregular Lot, Wooded | |
| 151X97X150X115 | |
| Pull Down Stair,Unfinished | |
| Full | |
| First Floor Bedroom, First Floor Laundry | |
| Range, Microwave, Dishwasher, Refrigerator, Washer, Dryer, Disposal, Stainless Steel Appliance(s) | |
| Not in DB | |
| Sidewalks, Street Lights, Street Paved | |
| — | |
| — |
Tax History
| Year | Property Taxes |
|---|---|
| 2012 | $4,247 |
Contact Agent
Nearby Similar Homes
308 Beach Drive, Algonquin, Illinois 60102
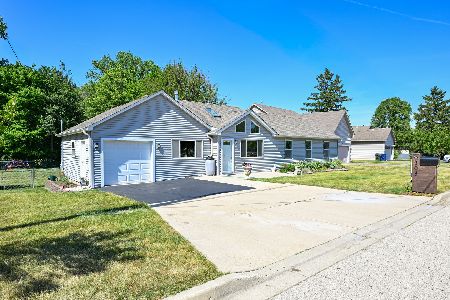
For Sale
$399,900
2 beds / 2.0 baths / 1,498 ft2
Single Family / Built: 1957
6
1090 Glenmont Street, Algonquin, Illinois 60102
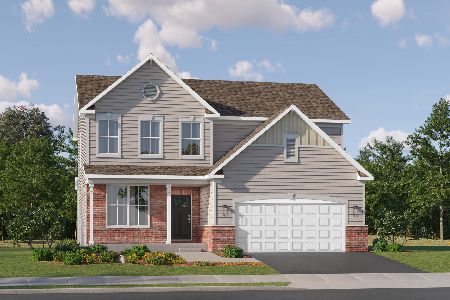
For Sale
$640,665
3 beds / 2.1 baths / 2,292 ft2
Single Family / Built: 2025
382
3 Center Street, Algonquin, Illinois 60102
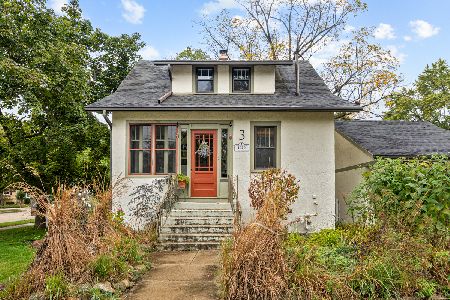
For Sale
$300,000
3 beds / 1.0 baths / 1,045 ft2
Single Family / Built: 1912
12
615 Harper Drive, Algonquin, Illinois 60102

For Sale
$699,900
5 beds / 2.1 baths / 4,200 ft2
Single Family / Built: 2025
6
20 Division Street, Algonquin, Illinois 60102
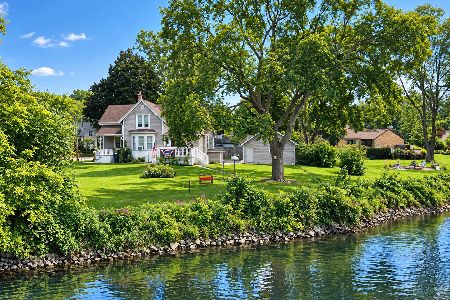
For Sale
$275,000
3 beds / 2.0 baths / 1,455 ft2
Single Family / Built: —
27
Nearby Sold Comparables
506 Beach Drive, Algonquin, Illinois 60102
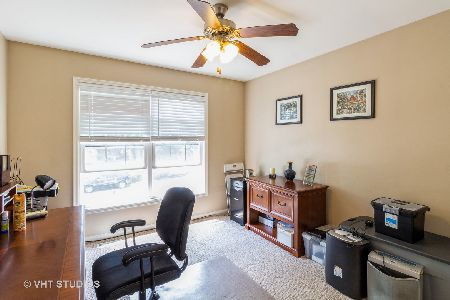
Sold
$350,000
4 beds / 2.1 baths / 2,426 ft2
Single Family / Built: 2008
1978
506 Beach Drive, Algonquin, Illinois 60102
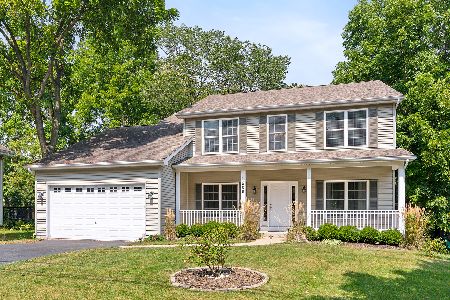
Sold
$429,900
4 beds / 2.1 baths / 2,426 ft2
Single Family / Built: 2008
796
L2-506 Beach Street, Algonquin, Illinois 60102

Sold
$308,500
4 beds / 2.1 baths / 2,400 ft2
Single Family / Built: 2007
6858
1211 Cardinal Drive, Algonquin, Illinois 60102
Sold
$265,000
3 beds / 2.1 baths / 0 ft2
Single Family / Built: 1993
3842
1211 Cardinal Drive, Algonquin, Illinois 60102
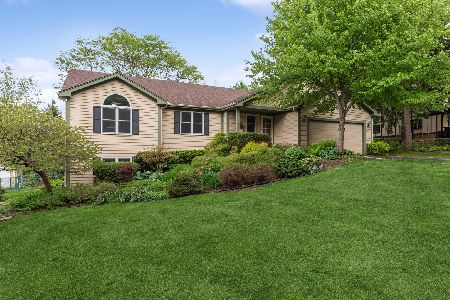
Sold
$450,000
4 beds / 3.0 baths / 1,855 ft2
Single Family / Built: 1993
921
Contact Agent
Listing Provided By
Century 21 1st Class Homes
