

L2-506 Beach Street, Algonquin, Illinois 60102
Sorry, we are updating photos, please update this page in 15 minutes
$300,000
|
Sold
|
|
| Status: | Closed |
| Sqft: | 2,400 |
| Cost/Sqft: | $129 |
| Beds: | 4 |
| Baths: | 3 |
| Year Built: | 2007 |
| Property Taxes: | $0 |
| Days On Market: | 6858 |
| Lot Size: | 0,00 |
Description
New custom blt on a beautiful, mature tree-lined street in "old" town.Close to the bike trail! Open floorplan, Pella windows! Eng bsmt, lrg deck overlooking wooded lot & a stream! Vaulted master w/huge walkin closet, bath features a dbl vanity wrlpl tub, sep shower. Large island kitchen, ss appls, open to fam room w/fireplace!Hardwood floors! 3 car drywalled garage.
Property Specifics
| Single Family | |
| — | |
| Traditional | |
| 2007 | |
| Full, English | |
| Aluminum/Vinyl/Steel Siding | |
| Asphalt | |
| CREEKSIDE | |
| No | |
| — |
| Mc Henry | |
| — | |
| 0 / Not Applicable | |
| None | |
| Public | |
| Public Sewer | |
| Central Air | |
| Natural Gas, Forced Air | |
| 06781654 | |
| 1934477028 |
Nearby Schools
| NAME: | DISTRICT: | DISTANCE: | |
|---|---|---|---|
|
Grade School
Westfield Community School |
300 | — | |
|
Middle School
Westfield Community School |
300 | Not in DB | |
|
High School
H D Jacobs High School |
300 | Not in DB | |
Property History
| DATE: | EVENT: | PRICE: | SOURCE: |
|---|---|---|---|
| 2 May, 2008 | Sold | $300,000 | MRED MLS |
| 31 Mar, 2008 | Under contract | $308,500 | MRED MLS |
| — | Last price change | $318,500 | MRED MLS |
| 24 Jan, 2008 | Listed for sale | $318,500 | MRED MLS |
Sorry, we are updating photos, please update this page in 15 minutes
Room Specifics
All Bedroom Info:
Total Bedrooms: 4
Bedrooms Above Ground: 4
Bedrooms Below Ground: 0
Total Bedrooms: 4
Bedrooms Above Ground: 4
Bedrooms Below Ground: 0
Second Bedroom Info:
Dimensions: —
Location: —Dimensions: —
Floor Type: Carpet
Third Bedroom Info:
Dimensions: —
Location: —Dimensions: —
Floor Type: Carpet
Fourth Bedroom Info:
Dimensions: —
Location: —Dimensions: —
Floor Type: Carpet
Bathroom Info:
Full Bathrooms: 3
Partial Bathrooms: 1Full Bathrooms: 3
Bathroom Amenities: Whirlpool, Separate Shower, Double Sink
Bathroom in Basement: 0
Dining Room Info:
Dimensions: —
Location: —Dimensions: —
Floor Type: Carpet
Kitchen Info:
Dimensions: —
Location: —Dimensions: —
Floor Type: Hardwood
Features: Eating Area-Table Space, Island, Pantry-Closet
Living Room Info:
Dimensions: —
Location: —Dimensions: —
Floor Type: Carpet
Family Room Info:
Dimensions: —
Location: —Dimensions: —
Floor Type: Carpet
Additional Rooms Info:
Rooms: Gallery, Utility Room-1st Floor
Basement: Full, EnglishRooms: Gallery, Utility Room-1st Floor
Other Specifics
| 3 | |
| Concrete Perimeter | |
| Garage | |
| — | |
| — | |
| — | |
| Deck | |
| Stream(s), Wooded | |
| 75X150 | |
| Unfinished | |
| Full | |
| Vaulted/Cathedral Ceilings | |
| Range, Microwave, Dishwasher, Refrigerator | |
| Not in DB | |
| Sidewalks, Street Lights, Street Paved | |
| — | |
| — |
Tax History
| Year | Property Taxes |
|---|
Contact Agent
Nearby Similar Homes
308 Beach Drive, Algonquin, Illinois 60102
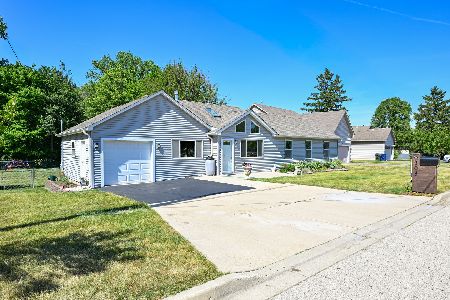
For Sale
$399,900
2 beds / 2.0 baths / 1,498 ft2
Single Family / Built: 1957
6
1090 Glenmont Street, Algonquin, Illinois 60102
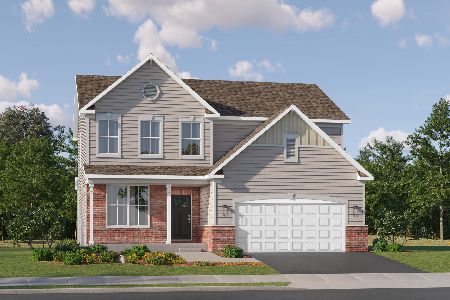
For Sale
$640,665
3 beds / 2.1 baths / 2,292 ft2
Single Family / Built: 2025
382
3 Center Street, Algonquin, Illinois 60102
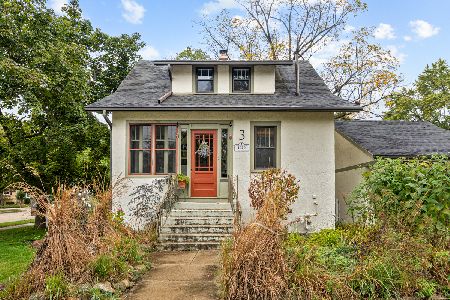
For Sale
$300,000
3 beds / 1.0 baths / 1,045 ft2
Single Family / Built: 1912
12
615 Harper Drive, Algonquin, Illinois 60102

For Sale
$699,900
5 beds / 2.1 baths / 4,200 ft2
Single Family / Built: 2025
6
20 Division Street, Algonquin, Illinois 60102
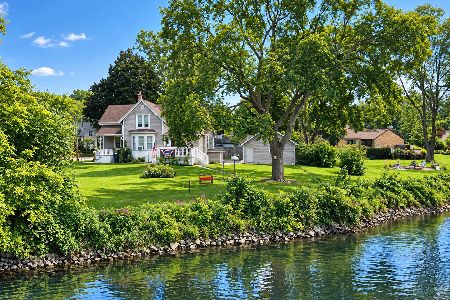
For Sale
$275,000
3 beds / 2.0 baths / 1,455 ft2
Single Family / Built: —
27
Nearby Sold Comparables
506 Beach Drive, Algonquin, Illinois 60102
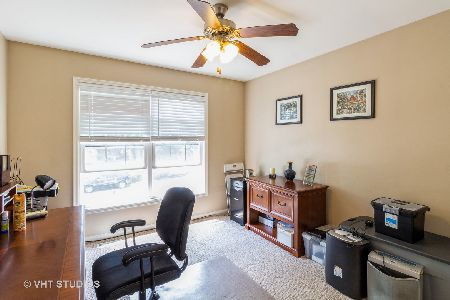
Sold
$350,000
4 beds / 2.1 baths / 2,426 ft2
Single Family / Built: 2008
1978
506 Beach Drive, Algonquin, Illinois 60102
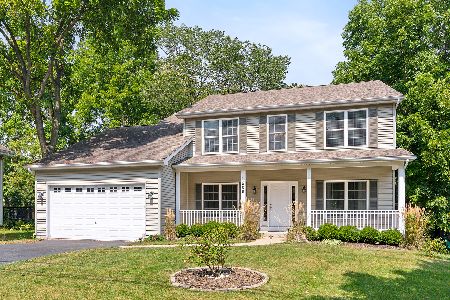
Sold
$429,900
4 beds / 2.1 baths / 2,426 ft2
Single Family / Built: 2008
796
509 Beach Drive, Algonquin, Illinois 60102

Sold
$169,000
4 beds / 2.0 baths / 1,800 ft2
Single Family / Built: 1952
5364
1211 Cardinal Drive, Algonquin, Illinois 60102
Sold
$265,000
3 beds / 2.1 baths / 0 ft2
Single Family / Built: 1993
3842
1211 Cardinal Drive, Algonquin, Illinois 60102
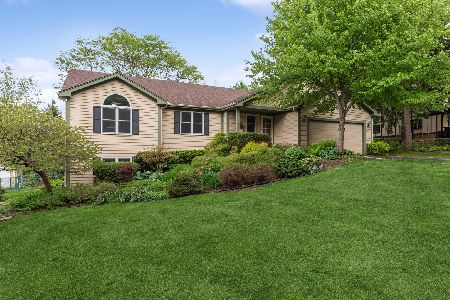
Sold
$450,000
4 beds / 3.0 baths / 1,855 ft2
Single Family / Built: 1993
921
Contact Agent
Listing Provided By
RE/MAX Unlimited Northwest
