

518 Aldine Street, Elgin, Illinois 60123
Subdivision > Wing Park Manor


$192,518
|
Sold
|
|
| Status: | Closed |
| Sqft: | 1,006 |
| Cost/Sqft: | $186 |
| Beds: | 3 |
| Baths: | 1 |
| Year Built: | 1956 |
| Property Taxes: | $2,110 |
| Days On Market: | 2191 |
| Lot Size: | 0,20 |
Description
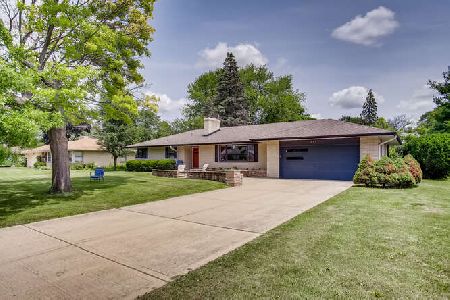
ORIGINAL OWNER'S HOME built by Stolt & Egner has durable steel siding & concrete foundation! Spacious living room & eat-in kitchen, hardwood floors in all 1st floor bedrooms! 1 yr new architectural roof! Newer thermopane tilt-in windows! Tried & true, enduring Williamson furnace. New H20 heater in last 2-3 years. Convenient laundry chute! Basement features recreation room, 4th BR, workshop, large laundry room, shower enclosure & extra commode. Nice rectangular fenced yard. No Real Estate sign in yard.
Property Specifics
| Single Family | |
| — | |
| Ranch | |
| 1956 | |
| Full | |
| Steel Siding | |
| Asphalt | |
| — | |
| No | |
| 0.2 |
| Kane | |
| Wing Park Manor | |
| — / Not Applicable | |
| None | |
| Public | |
| Public Sewer | |
| Central Air | |
| Natural Gas, Forced Air | |
| 10922605 | |
| 0610455021 |
Nearby Schools
| NAME: | DISTRICT: | DISTANCE: | |
|---|---|---|---|
|
Grade School
Highland Elementary School |
46 | — | |
|
Middle School
Kimball Middle School |
46 | Not in DB | |
|
High School
Larkin High School |
46 | Not in DB | |
Property History
| DATE: | EVENT: | PRICE: | SOURCE: |
|---|---|---|---|
| 5 Jan, 2021 | Sold | $192,518 | MRED MLS |
| 6 Nov, 2020 | Under contract | $187,518 | MRED MLS |
| 1 Nov, 2020 | Listed for sale | $187,518 | MRED MLS |


Room Specifics
All Bedroom Info:
Total Bedrooms: 4
Bedrooms Above Ground: 3
Bedrooms Below Ground: 1
Total Bedrooms: 4
Bedrooms Above Ground: 3
Bedrooms Below Ground: 1
Second Bedroom Info:
Dimensions: —
Location: —Dimensions: —
Floor Type: Hardwood
Third Bedroom Info:
Dimensions: —
Location: —Dimensions: —
Floor Type: Hardwood
Fourth Bedroom Info:
Dimensions: —
Location: —Dimensions: —
Floor Type: Other
Bathroom Info:
Full Bathrooms: 1
Partial Bathrooms: 0Full Bathrooms: 1
Bathroom Amenities: —
Bathroom in Basement: 0
Kitchen Info:
Dimensions: —
Location: —Dimensions: —
Floor Type: Vinyl
Features: Eating Area-Table Space
Laundry Room Info:
Dimensions: —
Location: —Dimensions: —
Floor Type: Other
Living Room Info:
Dimensions: —
Location: —Dimensions: —
Floor Type: Carpet
Additional Rooms Info:
Rooms: Recreation Room, Workshop
Basement: FullRooms: Recreation Room, Workshop
Other Specifics
| 1 | |
| Concrete Perimeter | |
| Garage | |
| — | |
| — | |
| — | |
| — | |
| Fenced Yard | |
| 66X132 | |
| — | |
| None | |
| Hardwood Floors, First Floor Bedroom, First Floor Full Bath | |
| Refrigerator, Washer, Dryer | |
| Not in DB | |
| — | |
| — | |
| — |
Tax History
| Year | Property Taxes |
|---|---|
| 2021 | $2,110 |
Contact Agent
Nearby Similar Homes
971 Demmond Street, Elgin, Illinois 60123
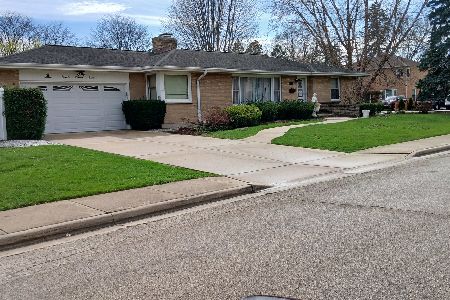
For Sale
$373,000
3 beds / 2.1 baths / 1,323 ft2
Single Family / Built: 1957
187
320 Alfred Avenue, Elgin, Illinois 60123

For Sale
$315,000
3 beds / 1.1 baths / 1,334 ft2
Single Family / Built: 1957
31
279 Aldine Street, Elgin, Illinois 60123
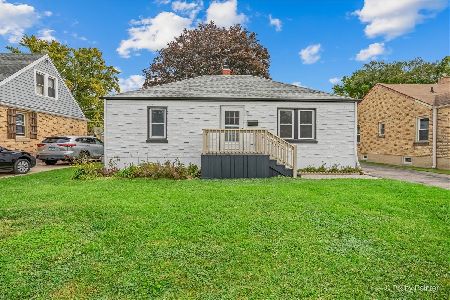
For Sale
$300,000
3 beds / 2.0 baths / 1,216 ft2
Single Family / Built: 1950
22
254 Wing Park Boulevard, Elgin, Illinois 60123

For Sale
$395,000
2 beds / 2.1 baths / 1,822 ft2
Single Family / Built: 1955
37
389 Commonwealth Avenue, Elgin, Illinois 60123
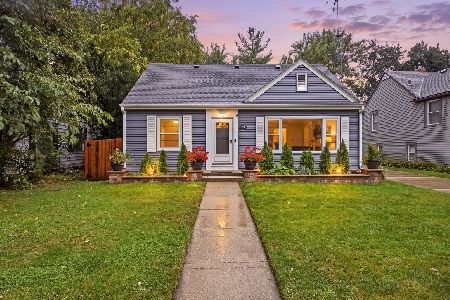
For Sale
$339,000
3 beds / 2.0 baths / 1,428 ft2
Single Family / Built: 1953
30
304 Worth Avenue, Elgin, Illinois 60123

For Sale
$300,000
3 beds / 2.0 baths / 1,600 ft2
Single Family / Built: 1925
31
Nearby Sold Comparables
524 Aldine Avenue, Elgin, Illinois 60123

Sold
$214,900
2 beds / 2.0 baths / 0 ft2
Single Family / Built: 1956
7232
524 Aldine Street, Elgin, Illinois 60123
Sold
$154,900
2 beds / 2.0 baths / 864 ft2
Single Family / Built: 1957
2860
538 Aldine Street, Elgin, Illinois 60123
Sold
$179,900
3 beds / 1.1 baths / 1,326 ft2
Single Family / Built: 1956
2702
525 Melrose Avenue, Elgin, Illinois 60123
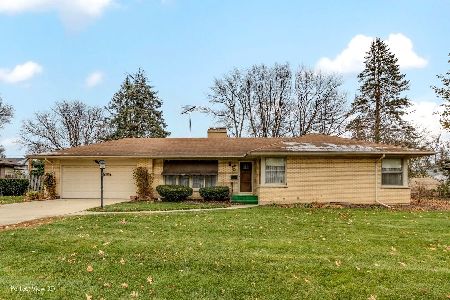
Sold
$314,000
3 beds / 2.0 baths / 1,500 ft2
Single Family / Built: 1956
1440
519 Aldine Street, Elgin, Illinois 60123
Sold
$90,000
2 beds / 1.0 baths / 960 ft2
Single Family / Built: —
2750
517 Melrose Avenue, Elgin, Illinois 60123
Sold
$309,900
3 beds / 2.1 baths / 1,735 ft2
Single Family / Built: 1959
1943
Contact Agent
Listing Provided By
REMAX Horizon
