

5419 Ashwood Lane, Gurnee, Illinois 60031
Subdivision > Pembrook
Sorry, we are updating photos, please update this page in 15 minutes
$293,000
|
Sold
|
|
| Status: | Closed |
| Sqft: | 2,226 |
| Cost/Sqft: | $137 |
| Beds: | 4 |
| Baths: | 3 |
| Year Built: | 1987 |
| Property Taxes: | $7,402 |
| Days On Market: | 5929 |
| Lot Size: | 0,50 |
Description
STUNNING HALF ACRE CUL-DE-SAC SETTING IN PEMBROOK OAKS ESTATE SECTION!! JUST THE BEST!! STEP INSIDE THE HANDSOME 4 BEDRM 2-STORY & BE IMPRESSED. UPDATED & MAINTAINED TO PERFECTION! BEAUTIFUL NEW KITCHEN, NEW WINDOWS,NEW CA,FURNACE,HARDWOOD FLOORS, EXPANDED 1ST FLOOR LAUNDRY, WONDERFUL SCREENED PORCH, GREAT VIEWS, FAMILY ROOM OPEN TO KITCHEN, VERY OPEN FEEL, FINISHED BSMT, GREAT DECK, AMAZING LANDSCAPING & MORE
Property Specifics
| Single Family | |
| — | |
| Colonial | |
| 1987 | |
| Full | |
| Aluminum/Vinyl/Steel Siding, Brick | |
| Asphalt | |
| WESTPORT | |
| No | |
| 0.5 |
| Lake | |
| Pembrook | |
| 0 / Not Applicable | |
| None | |
| Lake Michigan | |
| Public Sewer | |
| Central Air | |
| Natural Gas, Forced Air | |
| 07600593 | |
| 07103060290000 |
Nearby Schools
| NAME: | DISTRICT: | DISTANCE: | |
|---|---|---|---|
|
Grade School
Woodland Elementary School |
50 | — | |
|
Middle School
Woodland Middle School |
50 | Not in DB | |
|
High School
Warren Township High School |
121 | Not in DB | |
Property History
| DATE: | EVENT: | PRICE: | SOURCE: |
|---|---|---|---|
| 5 May, 2011 | Sold | $293,000 | MRED MLS |
| 7 Mar, 2011 | Under contract | $305,000 | MRED MLS |
| — | Last price change | $319,900 | MRED MLS |
| 5 Aug, 2010 | Listed for sale | $319,900 | MRED MLS |
| 3 Jan, 2017 | Sold | $298,000 | MRED MLS |
| 3 Dec, 2016 | Under contract | $298,700 | MRED MLS |
| 28 Sep, 2016 | Listed for sale | $298,700 | MRED MLS |
Sorry, we are updating photos, please update this page in 15 minutes
Room Specifics
All Bedroom Info:
Total Bedrooms: 4
Bedrooms Above Ground: 4
Bedrooms Below Ground: 0
Total Bedrooms: 4
Bedrooms Above Ground: 4
Bedrooms Below Ground: 0
Second Bedroom Info:
Dimensions: —
Location: —Dimensions: —
Floor Type: Carpet
Third Bedroom Info:
Dimensions: —
Location: —Dimensions: —
Floor Type: Carpet
Fourth Bedroom Info:
Dimensions: —
Location: —Dimensions: —
Floor Type: Carpet
Bathroom Info:
Full Bathrooms: 3
Partial Bathrooms: 1Full Bathrooms: 3
Bathroom Amenities: Whirlpool, Separate Shower
Bathroom in Basement: 0
Dining Room Info:
Dimensions: —
Location: —Dimensions: —
Floor Type: Carpet
Kitchen Info:
Dimensions: —
Location: —Dimensions: —
Floor Type: Hardwood
Features: Eating Area-Table Space, Island, Pantry-Closet
Living Room Info:
Dimensions: —
Location: —Dimensions: —
Floor Type: Carpet
Family Room Info:
Dimensions: —
Location: —Dimensions: —
Floor Type: Carpet
Additional Rooms Info:
Rooms: Eating Area, Recreation Room, Screened Porch, Utility Room-1st Floor
Basement: FullRooms: Eating Area, Recreation Room, Screened Porch, Utility Room-1st Floor
Other Specifics
| 2 | |
| Concrete Perimeter | |
| Garage | |
| — | |
| — | |
| — | |
| Deck, Porch Screened | |
| Cul-De-Sac, Landscaped, Wooded | |
| 170'X160'X47'X183'X64 | |
| Full,Unfinished | |
| Full | |
| — | |
| Range, Microwave, Dishwasher, Refrigerator, Disposal | |
| Not in DB | |
| Sidewalks, Street Lights, Street Paved | |
| — | |
| Wood Burning, Gas Starter |
Tax History
| Year | Property Taxes |
|---|---|
| 2011 | $7,402 |
| 2017 | $7,753 |
Contact Agent
Nearby Similar Homes
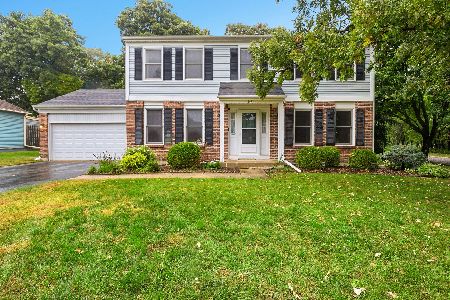
5667 Steeple Pointe Boulevard, Gurnee, Illinois 60031
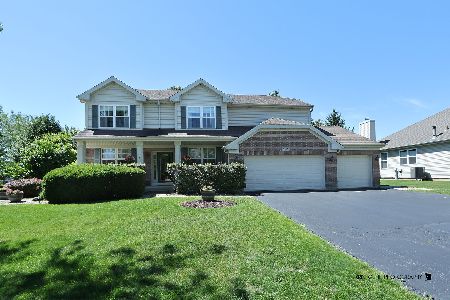
For Sale
$519,000
4 beds / 2.1 baths / 2,358 ft2
Single Family / Built: 1999
126
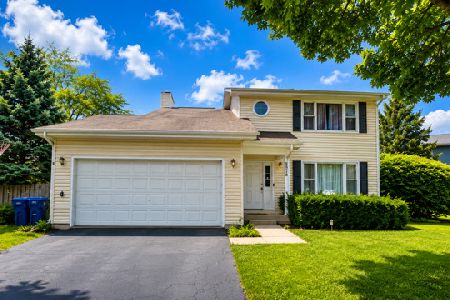
5587 Notting Hill Road, Gurnee, Illinois 60031
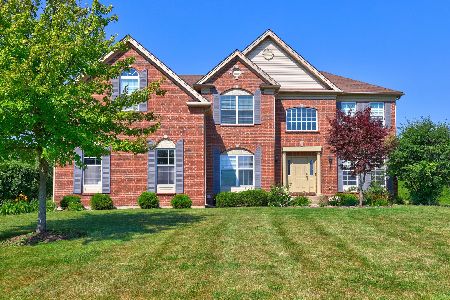
For Sale
$665,000
4 beds / 3.1 baths / 3,421 ft2
Single Family / Built: 2005
105
Nearby Sold Comparables
2068 Ironwood Court, Gurnee, Illinois 60031

Sold
$329,900
4 beds / 2.1 baths / 2,226 ft2
Single Family / Built: 1987
3719
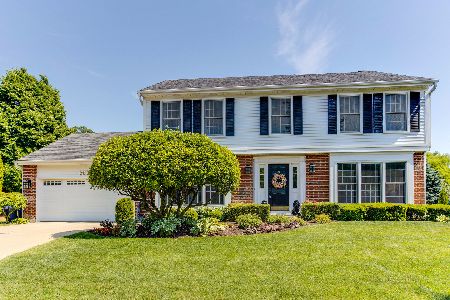
2109 Westfield Drive, Gurnee, Illinois 60031
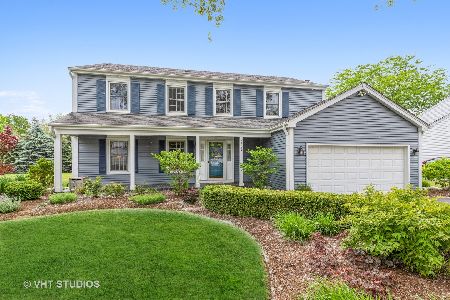
Sold
$372,500
4 beds / 2.1 baths / 2,399 ft2
Single Family / Built: 1988
1982
Contact Agent
Listing Provided By
RE/MAX Suburban
