

568 Portsmith Court, Crystal Lake, Illinois 60014
Subdivision > Essex Village
Sorry, we are updating photos, please update this page in 15 minutes
$164,000
|
Sold
|
|
| Status: | Closed |
| Sqft: | 0 |
| Cost/Sqft: | — |
| Beds: | 3 |
| Baths: | 3 |
| Year Built: | 1994 |
| Property Taxes: | $4,077 |
| Days On Market: | 6272 |
| Lot Size: | 0,00 |
Description
Custom upgrades and a great location! Hardwood floors in LR/DR, new ceramic tile in entry and kitchen; custom glass block 1/2 wall dividing ki/dr and custom table built in to kitchen. Vaulted ceilings, impressive windows on both sides of the woodburning fireplace, patio overlooks large green space and walking trails. Three true bedrooms, updated bath, well maintained and priced to SELL!
Property Specifics
| Condos/Townhomes | |
| — | |
| — | |
| 1994 | |
| None | |
| Aluminum/Vinyl/Steel Siding, Brick | |
| Asphalt | |
| BRADFORD | |
| No | |
| — |
| Mc Henry | |
| Essex Village | |
| 197 / — | |
| Insurance, Clubhouse, Pool, Exterior Maintenance, Lawn Care, Snow Removal | |
| Public | |
| Public Sewer | |
| Central Air | |
| Natural Gas, Forced Air | |
| 07304901 | |
| 1919225013 |
Nearby Schools
| NAME: | DISTRICT: | DISTANCE: | |
|---|---|---|---|
|
Grade School
Indian Prairie Elementary School |
47 | — | |
|
Middle School
Lundahl Middle School |
47 | Not in DB | |
|
High School
Crystal Lake South High School |
155 | Not in DB | |
Property History
| DATE: | EVENT: | PRICE: | SOURCE: |
|---|---|---|---|
| 20 Nov, 2009 | Sold | $164,000 | MRED MLS |
| 8 Oct, 2009 | Under contract | $164,000 | MRED MLS |
| — | Last price change | $162,500 | MRED MLS |
| 21 Aug, 2009 | Listed for sale | $164,900 | MRED MLS |
| 5 Jan, 2021 | Sold | $189,900 | MRED MLS |
| 19 Nov, 2020 | Under contract | $189,900 | MRED MLS |
| 16 Nov, 2020 | Listed for sale | $189,900 | MRED MLS |
Sorry, we are updating photos, please update this page in 15 minutes
Room Specifics
All Bedroom Info:
Total Bedrooms: 3
Bedrooms Above Ground: 3
Bedrooms Below Ground: 0
Total Bedrooms: 3
Bedrooms Above Ground: 3
Bedrooms Below Ground: 0
Second Bedroom Info:
Dimensions: —
Location: —Dimensions: —
Floor Type: Carpet
Third Bedroom Info:
Dimensions: —
Location: —Dimensions: —
Floor Type: Carpet
Bathroom Info:
Full Bathrooms: 3
Partial Bathrooms: 1Full Bathrooms: 3
Bathroom Amenities: Separate Shower
Bathroom in Basement: 0
Dining Room Info:
Dimensions: —
Location: —Dimensions: —
Floor Type: Hardwood
Kitchen Info:
Dimensions: —
Location: —Dimensions: —
Floor Type: Ceramic Tile
Features: Eating Area-Table Space
Living Room Info:
Dimensions: —
Location: —Dimensions: —
Floor Type: Hardwood
Additional Rooms Info:
Rooms: —
Basement: NoneRooms: —
Other Specifics
| 2 | |
| Concrete Perimeter | |
| Garage | |
| — | |
| — | |
| — | |
| Patio | |
| Cul-De-Sac | |
| COMMON | |
| — | |
| Full | |
| Vaulted/Cathedral Ceilings, Laundry Hook-Up in Unit | |
| Range, Dishwasher, Refrigerator, Washer, Dryer, Disposal | |
| Not in DB | |
| — | |
| Party Room, Pool | |
| Wood Burning |
Tax History
| Year | Property Taxes |
|---|---|
| 2009 | $4,077 |
| 2021 | $3,399 |
Contact Agent
Nearby Similar Homes
518 Palm Court, Crystal Lake, Illinois 60014
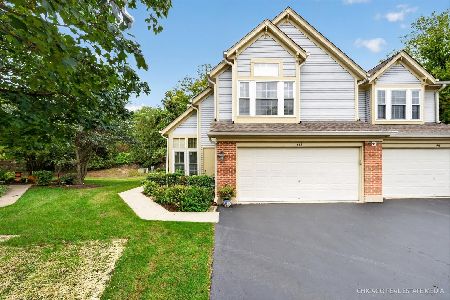
For Sale
$309,900
2 beds / 2.1 baths / 1,661 ft2
Condos/Townhomes / Built: 1991
30
1633 Penny Lane, Crystal Lake, Illinois 60014
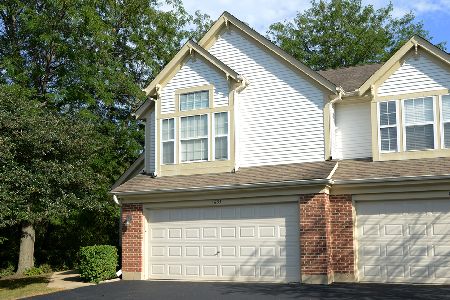
For Sale
$319,900
2 beds / 2.1 baths / 1,661 ft2
Condos/Townhomes / Built: 1992
37
602 Grand Canyon Circle, Crystal Lake, Illinois 60014
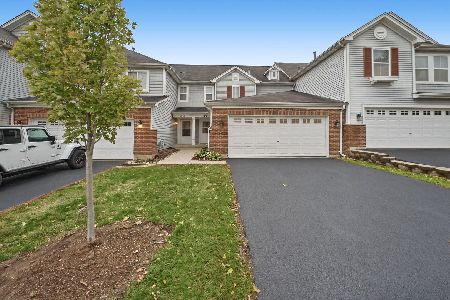
For Sale
$310,000
2 beds / 2.1 baths / 1,554 ft2
Condos/Townhomes / Built: 2007
7
617 Grand Canyon Circle, Crystal Lake, Illinois 60014
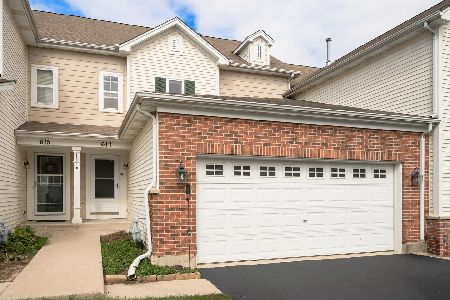
For Sale
$320,000
2 beds / 2.1 baths / 1,463 ft2
Condos/Townhomes / Built: 2007
31
680 Acadia Circle, Crystal Lake, Illinois 60014
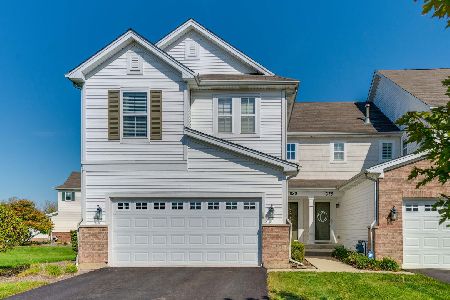
For Sale
$334,999
3 beds / 2.1 baths / 1,971 ft2
Condos/Townhomes / Built: 2007
8
1554 Glacier Circle, Crystal Lake, Illinois 60014
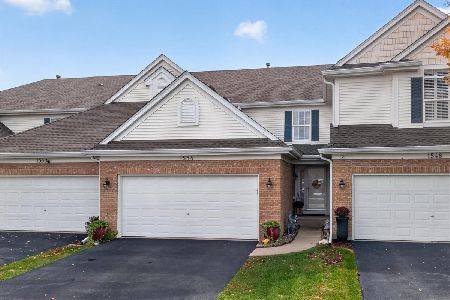
For Sale
$335,000
3 beds / 2.1 baths / 1,637 ft2
Condos/Townhomes / Built: 2002
8
Nearby Sold Comparables
554 Portsmith Court, Crystal Lake, Illinois 60014

Sold
$115,000
2 beds / 2.0 baths / 1,293 ft2
Condos/Townhomes / Built: 1992
4389
562A Portsmith Court, Crystal Lake, Illinois 60014
Sold
$132,700
2 beds / 2.0 baths / 1,293 ft2
Condos/Townhomes / Built: 1993
2987
566 Portsmith Court, Crystal Lake, Illinois 60014
Sold
$185,000
2 beds / 2.1 baths / 1,551 ft2
Condos/Townhomes / Built: 1994
2971
552 Portsmith Court, Crystal Lake, Illinois 60014
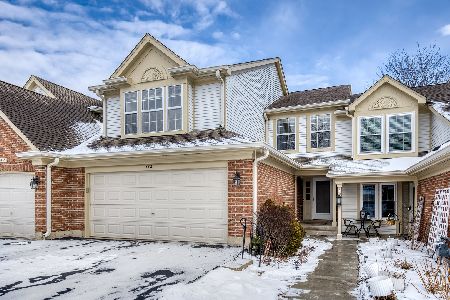
Sold
$280,000
2 beds / 2.1 baths / 1,480 ft2
Condos/Townhomes / Built: 1994
262
Contact Agent
Listing Provided By
Berkshire Hathaway HomeServices Starck Real Estate
