

619 Scott Street, Algonquin, Illinois 60102


$268,000
|
Sold
|
|
| Status: | Closed |
| Sqft: | 1,480 |
| Cost/Sqft: | $189 |
| Beds: | 4 |
| Baths: | 2 |
| Year Built: | 1971 |
| Property Taxes: | $4,235 |
| Days On Market: | 2133 |
| Lot Size: | 0,23 |
Description
Welcome Home! To this Beautifully Remodeled home with 4 bedrooms, 2 full bathrooms that includes updates from top to bottom. Featuring engineered wood flooring on the 1st floor and bamboo wood flooring on the 2nd floor, updated Windows, updated Bathrooms, and all new Kitchen. Roof and water heater were installed in 2017. Lower level flooring was also updated in 2017 with ceramic tile. Family room and 4th bedroom are both on the lower level. Backyard features a wood deck and large open back yard with mature landscaping, perfect for watching nature like deer, birds and butterflies or family get-together.
Property Specifics
| Single Family | |
| — | |
| — | |
| 1971 | |
| None | |
| Frame | |
| — | |
| — | |
| No | |
| 0.23 |
| Mc Henry | |
| — | |
| — / Not Applicable | |
| None | |
| Public | |
| Public Sewer | |
| Central Air | |
| Natural Gas, Forced Air, Steam | |
| 10969151 | |
| 1934383009 |
Property History
| DATE: | EVENT: | PRICE: | SOURCE: |
|---|---|---|---|
| 13 Aug, 2012 | Sold | $120,000 | MRED MLS |
| 4 May, 2012 | Under contract | $124,900 | MRED MLS |
| — | Last price change | $139,050 | MRED MLS |
| 19 Mar, 2012 | Listed for sale | $139,050 | MRED MLS |
| 19 Feb, 2021 | Sold | $268,000 | MRED MLS |
| 19 Jan, 2021 | Under contract | $279,900 | MRED MLS |
| 12 Jan, 2021 | Listed for sale | $279,900 | MRED MLS |
| 11 Apr, 2024 | Sold | $365,000 | MRED MLS |
| 19 Mar, 2024 | Under contract | $365,000 | MRED MLS |
| 7 Mar, 2024 | Listed for sale | $365,000 | MRED MLS |


Room Specifics
All Bedroom Info:
Total Bedrooms: 4
Bedrooms Above Ground: 4
Bedrooms Below Ground: 0
Total Bedrooms: 4
Bedrooms Above Ground: 4
Bedrooms Below Ground: 0
Second Bedroom Info:
Dimensions: —
Location: —Dimensions: —
Floor Type: Hardwood
Third Bedroom Info:
Dimensions: —
Location: —Dimensions: —
Floor Type: Hardwood
Fourth Bedroom Info:
Dimensions: —
Location: —Dimensions: —
Floor Type: Ceramic Tile
Bathroom Info:
Full Bathrooms: 2
Partial Bathrooms: 0Full Bathrooms: 2
Bathroom Amenities: —
Bathroom in Basement: 0
Dining Room Info:
Dimensions: —
Location: —Dimensions: —
Floor Type: Hardwood
Kitchen Info:
Dimensions: —
Location: —Dimensions: —
Floor Type: Hardwood
Living Room Info:
Dimensions: —
Location: —Dimensions: —
Floor Type: Hardwood
Family Room Info:
Dimensions: —
Location: —Dimensions: —
Floor Type: Ceramic Tile
Additional Rooms Info:
Rooms: No additional rooms
Basement: NoneRooms: No additional rooms
Other Specifics
| 2.5 | |
| — | |
| Garage, Space/s | |
| — | |
| — | |
| — | |
| — | |
| — | |
| 80X132 | |
| Unfinished | |
| None | |
| — | |
| — | |
| Not in DB | |
| — | |
| — | |
| — |
Tax History
| Year | Property Taxes |
|---|---|
| 2012 | $4,896 |
| 2021 | $4,235 |
| 2024 | $4,929 |
Contact Agent
Nearby Similar Homes
610 Vista Drive, Algonquin, Illinois 60102

For Sale
$340,000
4 beds / 2.1 baths / 2,200 ft2
Single Family / Built: 1977
10

409 River Road, Algonquin, Illinois 60102

For Sale
$339,900
3 beds / 1.1 baths / 1,455 ft2
Single Family / Built: 1924
29
1540 Manhatas Trail, Algonquin, Illinois 60102

For Sale
$384,900
3 beds / 2.0 baths / 1,576 ft2
Single Family / Built: 1979
27
20 Division Street, Algonquin, Illinois 60102

For Sale
$275,000
3 beds / 2.0 baths / 1,455 ft2
Single Family / Built: —
39
3 Center Street, Algonquin, Illinois 60102

For Sale
$300,000
3 beds / 1.0 baths / 1,045 ft2
Single Family / Built: 1912
24
Nearby Sold Comparables
619 Scott Street, Algonquin, Illinois 60102

Sold
$124,900
4 beds / 2.0 baths / 960 ft2
Single Family / Built: 1971
5354
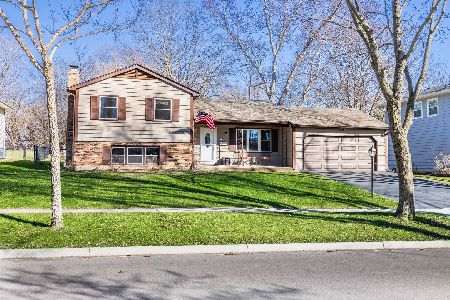
613 Scott Street, Algonquin, Illinois 60102
Sold
$199,900
4 beds / 2.1 baths / 2,090 ft2
Single Family / Built: 1971
4125
701 Scott Street, Algonquin, Illinois 60102
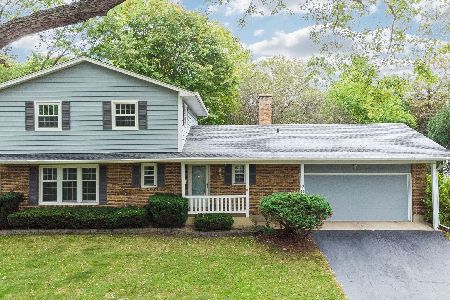
Sold
$239,900
3 beds / 2.1 baths / 2,704 ft2
Single Family / Built: 1973
2235
707 Scott Street, Algonquin, Illinois 60102
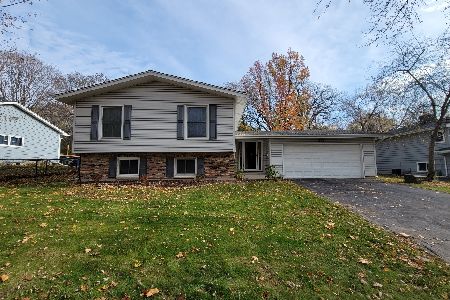
Sold
$275,000
4 beds / 2.0 baths / 2,458 ft2
Single Family / Built: 1973
1825
713 Scott Street, Algonquin, Illinois 60102
Sold
$149,000
4 beds / 2.0 baths / 0 ft2
Single Family / Built: 1974
5525
Contact Agent
Listing Provided By
Century 21 Affiliated
