

629 Tuscan View, Elgin, Illinois 60124
Subdivision > Edgewater By Del Webb
Sorry, we are updating photos, please update this page in 15 minutes
$275,000
|
Sold
|
|
| Status: | Closed |
| Sqft: | 2,160 |
| Cost/Sqft: | $132 |
| Beds: | 2 |
| Baths: | 2 |
| Year Built: | 2007 |
| Property Taxes: | $8,117 |
| Days On Market: | 3874 |
| Lot Size: | 0,00 |
Description
"Sought after Horizon" in pristine condition that is walking distance from the Lodge. Two bedrooms & Den with formal Dining Room & Family Rooms with Plantation shutters. Kitchen has New Refrigerator & Dishwasher plus 42" Maple Cabinets, Hardwood floors, Dble Ovens, one convection. Also & eating area with Plantation Shutters covering Patio Doors. Location backs to huge Green Space with verdant views of mature trees from large Patio. Big closets and lots of storage in this lovely home.
Property Specifics
| Single Family | |
| — | |
| Ranch | |
| 2007 | |
| None | |
| Vinyl Siding, Brick | |
| Asphalt | |
| HORIZON | |
| No | |
| — |
| Kane | |
| Edgewater By Del Webb | |
| 212 / Monthly | |
| Insurance, Security, Clubhouse, Exercise Facilities, Pool, Lawn Care, Snow Removal | |
| Public | |
| Public Sewer, Sewer-Storm | |
| Central Air | |
| Natural Gas, Forced Air | |
| 09182214 | |
| 0629228008 |
Property History
| DATE: | EVENT: | PRICE: | SOURCE: |
|---|---|---|---|
| 10 Aug, 2016 | Sold | $275,000 | MRED MLS |
| 12 Jul, 2016 | Under contract | $284,900 | MRED MLS |
| 1 Apr, 2016 | Listed for sale | $284,900 | MRED MLS |
Some photos of this home have been virtually staged.
Sorry, we are updating photos, please update this page in 15 minutesRoom Specifics
All Bedroom Info:
Total Bedrooms: 2
Bedrooms Above Ground: 2
Bedrooms Below Ground: 0
Total Bedrooms: 2
Bedrooms Above Ground: 2
Bedrooms Below Ground: 0
Second Bedroom Info:
Dimensions: —
Location: —Dimensions: —
Floor Type: Carpet
Bathroom Info:
Full Bathrooms: 2
Partial Bathrooms: 0Full Bathrooms: 2
Bathroom Amenities: Double Sink
Bathroom in Basement: 0
Dining Room Info:
Dimensions: —
Location: —Dimensions: —
Floor Type: Carpet
Kitchen Info:
Dimensions: —
Location: —Dimensions: —
Floor Type: Hardwood
Features: Eating Area-Table Space, Island, Pantry-Closet
Laundry Room Info:
Dimensions: —
Location: —Dimensions: —
Floor Type: Vinyl
Family Room Info:
Dimensions: —
Location: —Dimensions: —
Floor Type: Carpet
Additional Rooms Info:
Rooms: Den, Eating Area, Foyer, Walk In Closet
Basement: NoneRooms: Den, Eating Area, Foyer, Walk In Closet
Other Specifics
| 2 | |
| Concrete Perimeter | |
| Garage | |
| — | |
| — | |
| — | |
| Patio, Storms/Screens | |
| Landscaped | |
| 69 X 121 | |
| Unfinished | |
| Full | |
| Hardwood Floors, First Floor Bedroom, In-Law Arrangement, First Floor Laundry, First Floor Full Bath | |
| Double Oven, Microwave, Dishwasher, Refrigerator, Washer, Dryer, Disposal | |
| Not in DB | |
| Clubhouse, Pool, Tennis Courts, Sidewalks, Street Lights | |
| — | |
| — |
Tax History
| Year | Property Taxes |
|---|---|
| 2016 | $8,117 |
Contact Agent
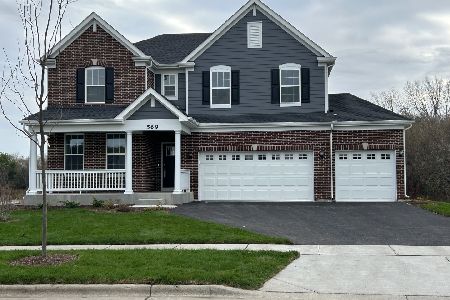
Nearby Similar Homes
2173 Sandpiper Way, Elgin, Illinois 60124

For Sale
$533,500
2 beds / 2.0 baths / 2,218 ft2
Single Family / Built: 2007
13
2467 Vista Trail, Elgin, Illinois 60124

For Sale
$620,000
2 beds / 2.1 baths / 3,071 ft2
Single Family / Built: 2006
4
2519 Edgewater Drive, Elgin, Illinois 60124

For Sale
$519,900
2 beds / 2.0 baths / 2,014 ft2
Single Family / Built: 2005
26
2480 Harvest, Elgin, Illinois 60124

For Sale
$439,900
2 beds / 2.0 baths / 1,813 ft2
Single Family / Built: 2006
24
2494 Rolling, Elgin, Illinois 60124

For Sale
$375,000
2 beds / 2.0 baths / 1,674 ft2
Single Family / Built: 2005
2
Nearby Sold Comparables
627 Tuscan View, Elgin, Illinois 60124
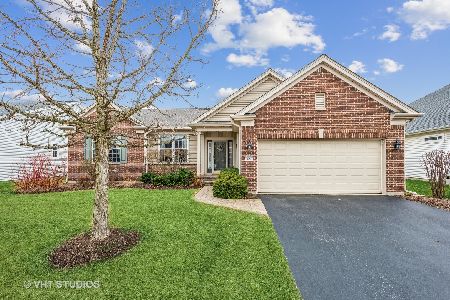
Sold
$490,000
2 beds / 2.1 baths / 2,219 ft2
Single Family / Built: 2006
1330
631 Tuscan View Drive, Elgin, Illinois 60124

Sold
$299,900
2 beds / 2.0 baths / 2,045 ft2
Single Family / Built: 2006
2985
633 Tuscan View, Elgin, Illinois 60124
Sold
$353,000
3 beds / 2.0 baths / 2,655 ft2
Single Family / Built: 2006
2522
625 Tuscan View, Elgin, Illinois 60124
Sold
$354,900
3 beds / 2.0 baths / 2,655 ft2
Single Family / Built: 2006
3192
626 Tuscan View Drive, Elgin, Illinois 60124
Sold
$350,000
3 beds / 2.0 baths / 2,655 ft2
Single Family / Built: 2006
4120
2504 Edgewater Drive, Elgin, Illinois 60124
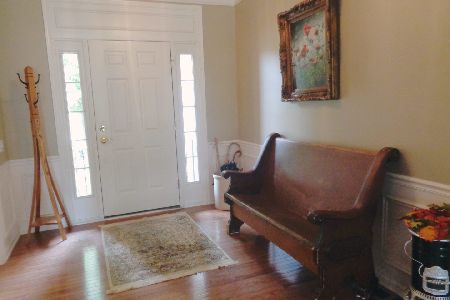
Sold
$395,000
3 beds / 2.0 baths / 2,656 ft2
Single Family / Built: 2007
1991
Contact Agent
Listing Provided By
Clinnin Associates, Inc.
