

7 White Chapel Court, Algonquin, Illinois 60102


$405,000
|
Sold
|
|
| Status: | Closed |
| Sqft: | 2,377 |
| Cost/Sqft: | $160 |
| Beds: | 4 |
| Baths: | 4 |
| Year Built: | 1995 |
| Property Taxes: | $8,583 |
| Days On Market: | 2019 |
| Lot Size: | 0,22 |
Description
Impeccable home on fantastic cul de sac location. 42" inch cab, granite counter tops, slate backsplash, upgraded appliances, wine fridge, hardwood floors throughout first floor and most of second. 1st floor full bath and bedroom, can be used for in-law suite. Beautiful stone fireplace. Huge master w/remodeled bath and cathedral ceilings. Large loft overlooking downstairs. Upgraded custom and canned lighting throughout! Exquisite finished basement with full kitchen, granite counter tops, full bath, Heated italian flooring, surround sound wiring. Perfect for the avid entertainers or In-Laws! Gorgeous, private yard backing to trees and open land!
Property Specifics
| Single Family | |
| — | |
| — | |
| 1995 | |
| Full | |
| Vinyl Siding, Brick | |
| Asphalt | |
| MADISON | |
| No | |
| 0.22 |
| Kane | |
| — | |
| 220 / Annual | |
| Other | |
| Public | |
| Public Sewer | |
| Central Air | |
| Natural Gas, Forced Air | |
| 11079496 | |
| 0304327029 |
Property History
| DATE: | EVENT: | PRICE: | SOURCE: |
|---|---|---|---|
| 4 Feb, 2010 | Sold | $280,000 | MRED MLS |
| 6 Jan, 2010 | Under contract | $300,000 | MRED MLS |
| — | Last price change | $310,000 | MRED MLS |
| 12 Aug, 2009 | Listed for sale | $314,000 | MRED MLS |
| 1 Jul, 2021 | Sold | $405,000 | MRED MLS |
| 9 May, 2021 | Under contract | $380,000 | MRED MLS |
| 6 May, 2021 | Listed for sale | $380,000 | MRED MLS |


Room Specifics
All Bedroom Info:
Total Bedrooms: 4
Bedrooms Above Ground: 4
Bedrooms Below Ground: 0
Total Bedrooms: 4
Bedrooms Above Ground: 4
Bedrooms Below Ground: 0
Second Bedroom Info:
Dimensions: —
Location: —Dimensions: —
Floor Type: Carpet
Third Bedroom Info:
Dimensions: —
Location: —Dimensions: —
Floor Type: Carpet
Fourth Bedroom Info:
Dimensions: —
Location: —Dimensions: —
Floor Type: Hardwood
Bathroom Info:
Full Bathrooms: 4
Partial Bathrooms: 0Full Bathrooms: 4
Bathroom Amenities: Separate Shower, Double Sink, Soaking Tub
Bathroom in Basement: 1
Dining Room Info:
Dimensions: —
Location: —Dimensions: —
Floor Type: Hardwood
Kitchen Info:
Dimensions: —
Location: —Dimensions: —
Floor Type: Hardwood
Features: Eating Area-Table Space, Island
Living Room Info:
Dimensions: —
Location: —Dimensions: —
Floor Type: Hardwood
Family Room Info:
Dimensions: —
Location: —Dimensions: —
Floor Type: Hardwood
Additional Rooms Info:
Rooms: Loft
Basement: FullRooms: Loft
Other Specifics
| 2 | |
| — | |
| Garage | |
| — | |
| — | |
| — | |
| Patio | |
| Cul-De-Sac, Mature Trees, Backs to Trees/Woods | |
| 69 X 136 X 95 X 134 | |
| — | |
| Full | |
| Vaulted/Cathedral Ceilings, Hardwood Floors, Heated Floors, First Floor Bedroom, In-Law Arrangement, First Floor Laundry, First Floor Full Bath, Walk-In Closet(s), Open Floorplan | |
| — | |
| Not in DB | |
| — | |
| — | |
| Gas Log, Gas Starter |
Tax History
| Year | Property Taxes |
|---|---|
| 2010 | $6,221 |
| 2021 | $8,583 |
Contact Agent
Nearby Similar Homes
1421 Richmond Lane, Algonquin, Illinois 60102

For Sale
$469,900
4 beds / 2.1 baths / 2,646 ft2
Single Family / Built: 1997
79
1451 Richmond Lane, Algonquin, Illinois 60102

For Sale
$475,000
4 beds / 3.0 baths / 2,380 ft2
Single Family / Built: 1998
48
1320 Spring Hill Drive, Algonquin, Illinois 60102
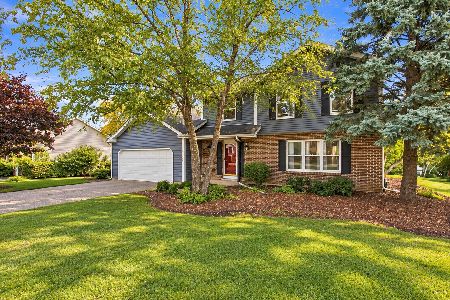
For Sale
$484,900
4 beds / 2.1 baths / 2,294 ft2
Single Family / Built: 1990
62
Nearby Sold Comparables
5 White Chapel Court, Algonquin, Illinois 60102
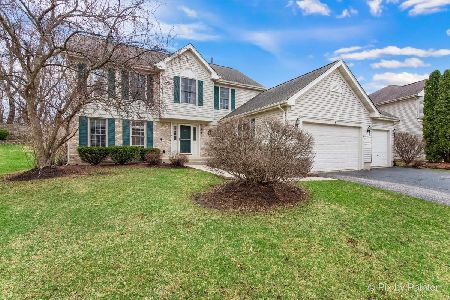
Sold
$425,000
4 beds / 2.1 baths / 2,530 ft2
Single Family / Built: 1995
592
5 White Chapel Court, Algonquin, Illinois 60102

Sold
$314,900
4 beds / 2.1 baths / 2,530 ft2
Single Family / Built: 1995
3110
11 White Chapel Court, Algonquin, Illinois 60102
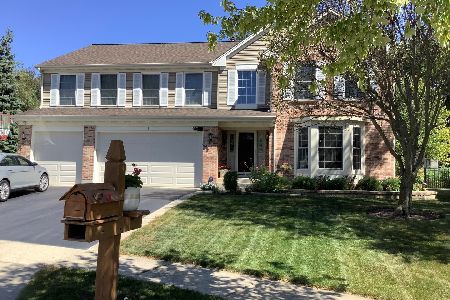
Sold
$434,900
5 beds / 4.0 baths / 4,080 ft2
Single Family / Built: 1995
2102
4 White Chapel Court, Algonquin, Illinois 60102
Sold
$359,900
5 beds / 2.1 baths / 4,708 ft2
Single Family / Built: 1997
3187
13 White Chapel Court, Algonquin, Illinois 60102
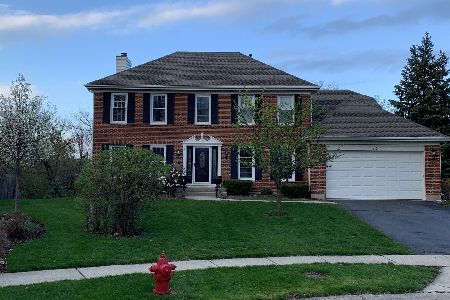
Sold
$399,900
4 beds / 3.1 baths / 3,350 ft2
Single Family / Built: 1996
1987
Contact Agent
Listing Provided By
Berkshire Hathaway HomeServices Starck Real Estate
