

730 Fairway View Drive, Algonquin, Illinois 60102
Subdivision > Terrace Hill
Sorry, we are updating photos, please update this page in 15 minutes
$315,000
|
Sold
|
|
| Status: | Closed |
| Sqft: | 3,381 |
| Cost/Sqft: | $101 |
| Beds: | 4 |
| Baths: | 3 |
| Year Built: | 1991 |
| Property Taxes: | $10,256 |
| Days On Market: | 5628 |
| Lot Size: | 0,00 |
Description
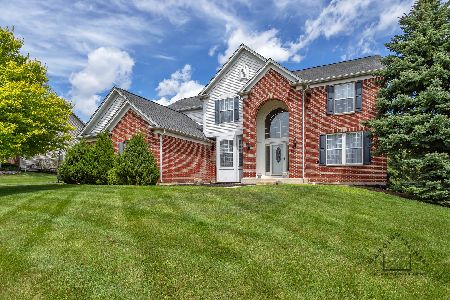
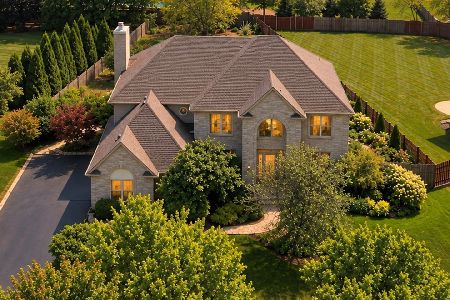
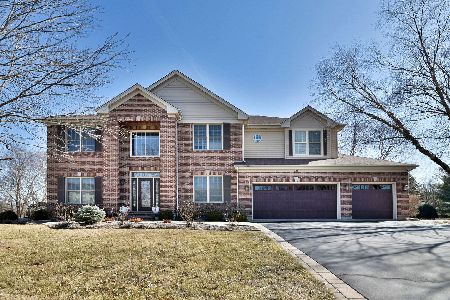
STUNNING 2 STRY FOYER W/HRDWD FLR LEADS TO DRAMATIC 2 STRY FAM RM W/FLR TO CLG BRICK FRPL-GOURMET KTCHN W/GRANITE CTPS/SS APPL-BRKFST RM W/VLTD CLG/SKYLITES/SLIDERS TO A HUGE DECK TO ENJOY THE LANDSCAPED 1/2 ACRE YARD-UPDATED BTHS W/FIXTURES/GRANITE CTPS/TILE-LOTS OF "NEWS" ROOF(07)FELDCO WDWS(08)TWO FURNACES & AC(07)EXTERIOR PAINT(05)GRGE EPOXY FLR(09)-ALL TRIM & DRS PAINTED-MOTIVATED,BRING ALL REASONABLE OFFERS!
Property Specifics
| Single Family | |
| — | |
| Contemporary | |
| 1991 | |
| Full | |
| — | |
| No | |
| — |
| Mc Henry | |
| Terrace Hill | |
| 0 / Not Applicable | |
| None | |
| Public | |
| Public Sewer | |
| 07794845 | |
| 1931151003 |
Nearby Schools
| NAME: | DISTRICT: | DISTANCE: | |
|---|---|---|---|
|
Grade School
Mackeben Elementary School |
158 | — | |
|
Middle School
Heineman Middle School |
158 | Not in DB | |
|
High School
Huntley High School |
158 | Not in DB | |
Property History
| DATE: | EVENT: | PRICE: | SOURCE: |
|---|---|---|---|
| 16 Mar, 2012 | Sold | $315,000 | MRED MLS |
| 8 Jan, 2012 | Under contract | $339,900 | MRED MLS |
| — | Last price change | $349,900 | MRED MLS |
| 2 May, 2011 | Listed for sale | $388,900 | MRED MLS |
| 2 Oct, 2023 | Sold | $547,000 | MRED MLS |
| 21 Aug, 2023 | Under contract | $549,900 | MRED MLS |
| 16 Aug, 2023 | Listed for sale | $549,900 | MRED MLS |
Sorry, we are updating photos, please update this page in 15 minutes
Room Specifics
All Bedroom Info:
Total Bedrooms: 4
Bedrooms Above Ground: 4
Bedrooms Below Ground: 0
Total Bedrooms: 4
Bedrooms Above Ground: 4
Bedrooms Below Ground: 0
Second Bedroom Info:
Dimensions: —
Location: —Dimensions: —
Floor Type: Carpet
Third Bedroom Info:
Dimensions: —
Location: —Dimensions: —
Floor Type: Carpet
Fourth Bedroom Info:
Dimensions: —
Location: —Dimensions: —
Floor Type: Carpet
Bathroom Info:
Full Bathrooms: 3
Partial Bathrooms: 1Full Bathrooms: 3
Bathroom Amenities: Separate Shower,Double Sink
Bathroom in Basement: 0
Additional Rooms Info:
Rooms: Breakfast Room,Den
Basement: FullRooms: Breakfast Room,Den
Basement Description: Unfinished
Other Specifics
| 3 | |
| Concrete Perimeter | |
| Asphalt | |
| Deck | |
| Landscaped | |
| 18641 SQ FT | |
| — | |
| Full | |
| Vaulted/Cathedral Ceilings, Skylight(s), Bar-Wet, Hardwood Floors, First Floor Laundry | |
| Range, Microwave, Dishwasher, Refrigerator, Washer, Dryer, Disposal, Stainless Steel Appliance(s), Wine Refrigerator | |
| Not in DB | |
| — | |
| — | |
| — | |
| Gas Log, Gas Starter |
Tax History
| Year | Property Taxes |
|---|---|
| 2012 | $10,256 |
| 2023 | $10,787 |
Contact Agent
Nearby Similar Homes
701 Fairway View Drive, Algonquin, Illinois 60102
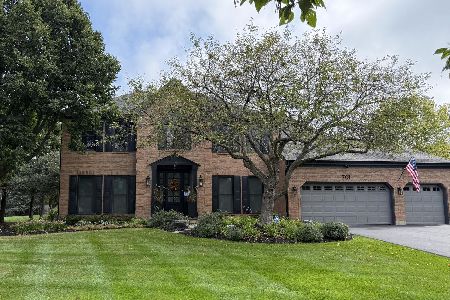
For Sale
$739,000
4 beds / 2.1 baths / 3,000 ft2
Single Family / Built: 1992
33
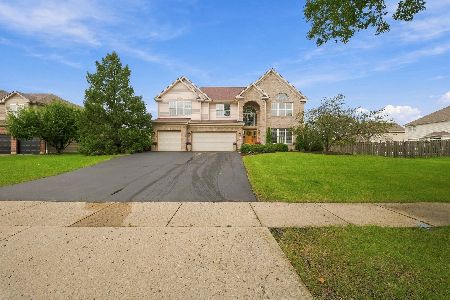
4291 Wanderlust Drive, Algonquin, Illinois 60102
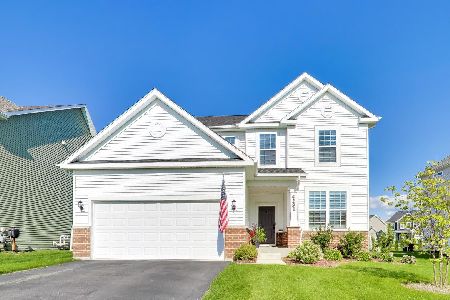
For Sale
$599,000
3 beds / 3.1 baths / 2,511 ft2
Single Family / Built: 2024
39
4131 Wanderlust Drive, Algonquin, Illinois 60102
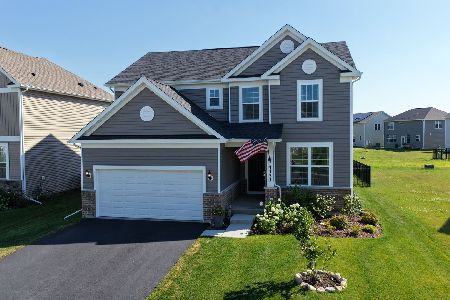
For Sale
$585,000
3 beds / 2.1 baths / 2,523 ft2
Single Family / Built: 2024
74
480 Saratoga Circle, Algonquin, Illinois 60102
For Sale
$599,900
4 beds / 2.1 baths / 3,018 ft2
Single Family / Built: 2001
1469
Nearby Sold Comparables


Contact Agent
Listing Provided By
RE/MAX Unlimited Northwest
