

800 Fairway View Drive, Algonquin, Illinois 60102
Subdivision > Terrace Hill
Sorry, we are updating photos, please update this page in 15 minutes
$290,000
|
Sold
|
|
| Status: | Closed |
| Sqft: | 3,116 |
| Cost/Sqft: | $98 |
| Beds: | 4 |
| Baths: | 3 |
| Year Built: | 1991 |
| Property Taxes: | $9,112 |
| Days On Market: | 6522 |
| Lot Size: | 0,45 |
Description
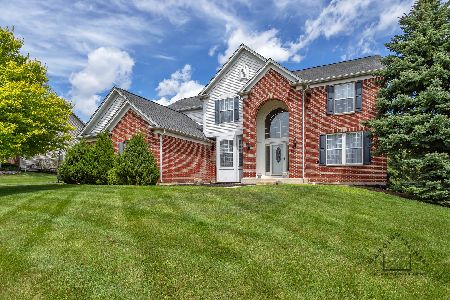
DOES YOUR BUYER HAVE PRIME RIB TASTE ON A HOT DOG BUDGET??? THIS IS THE ANSWER!!! LOOK AT THIS FABULOUS CURB APPEAL IN PRESTIGIOUS TERRACE HILL! OVER 3,000 SQ. FT. W/A 3 CAR ATT. GARAGE! NEEDS SOME WORK, BUT THE EQUITY IS ALREADY THERE. GREAT OPPORTUNITY FOR YOUR MOVE-UP BUYER. BEAUTIFUL BACKYARD! AS IS.
Property Specifics
| Single Family | |
| — | |
| Contemporary | |
| 1991 | |
| Full | |
| — | |
| No | |
| 0.45 |
| Mc Henry | |
| Terrace Hill | |
| 0 / Not Applicable | |
| None | |
| Public | |
| Public Sewer | |
| 07077268 | |
| 1931151005 |
Nearby Schools
| NAME: | DISTRICT: | DISTANCE: | |
|---|---|---|---|
|
Grade School
Lincoln Prairie Elementary Schoo |
300 | — | |
|
Middle School
Westfield Community School |
300 | Not in DB | |
|
High School
H D Jacobs High School |
300 | Not in DB | |
Property History
| DATE: | EVENT: | PRICE: | SOURCE: |
|---|---|---|---|
| 10 Dec, 2008 | Sold | $290,000 | MRED MLS |
| 26 Nov, 2008 | Under contract | $305,000 | MRED MLS |
| 19 Nov, 2008 | Listed for sale | $305,000 | MRED MLS |
| 29 Jun, 2010 | Sold | $385,000 | MRED MLS |
| 1 Jun, 2010 | Under contract | $409,900 | MRED MLS |
| — | Last price change | $415,000 | MRED MLS |
| 23 Nov, 2009 | Listed for sale | $448,000 | MRED MLS |
Sorry, we are updating photos, please update this page in 15 minutes
Room Specifics
All Bedroom Info:
Total Bedrooms: 4
Bedrooms Above Ground: 4
Bedrooms Below Ground: 0
Total Bedrooms: 4
Bedrooms Above Ground: 4
Bedrooms Below Ground: 0
Second Bedroom Info:
Dimensions: —
Location: —Dimensions: —
Floor Type: —
Third Bedroom Info:
Dimensions: —
Location: —Dimensions: —
Floor Type: —
Fourth Bedroom Info:
Dimensions: —
Location: —Dimensions: —
Floor Type: —
Bathroom Info:
Full Bathrooms: 3
Partial Bathrooms: 1Full Bathrooms: 3
Bathroom Amenities: Separate Shower
Bathroom in Basement: 0
Additional Rooms Info:
Rooms: Den
Basement: FullRooms: Den
Basement Description: Partially Finished
Other Specifics
| 3 | |
| Concrete Perimeter | |
| Asphalt | |
| Deck | |
| Wooded | |
| 110X180 | |
| Unfinished | |
| Full | |
| Vaulted/Cathedral Ceilings | |
| Dishwasher | |
| Not in DB | |
| Street Lights, Street Paved | |
| — | |
| — | |
| Wood Burning |
Tax History
| Year | Property Taxes |
|---|---|
| 2008 | $9,112 |
| 2010 | $9,573 |
Contact Agent
Nearby Similar Homes
701 Fairway View Drive, Algonquin, Illinois 60102
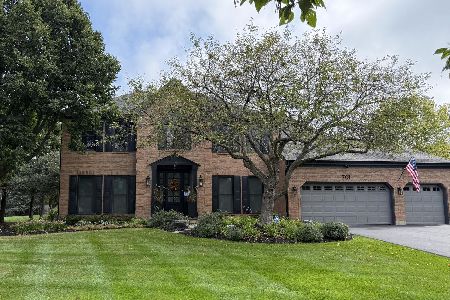
For Sale
$739,000
4 beds / 2.1 baths / 3,000 ft2
Single Family / Built: 1992
33
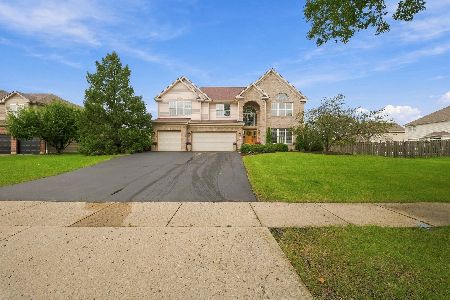
4291 Wanderlust Drive, Algonquin, Illinois 60102
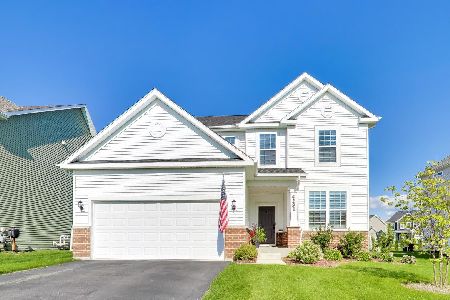
For Sale
$599,000
3 beds / 3.1 baths / 2,511 ft2
Single Family / Built: 2024
39
4131 Wanderlust Drive, Algonquin, Illinois 60102
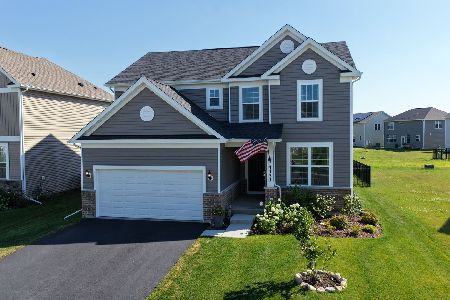
For Sale
$585,000
3 beds / 2.1 baths / 2,523 ft2
Single Family / Built: 2024
74
480 Saratoga Circle, Algonquin, Illinois 60102
For Sale
$599,900
4 beds / 2.1 baths / 3,018 ft2
Single Family / Built: 2001
1469
Nearby Sold Comparables


Contact Agent
Listing Provided By
Coldwell Banker Residential
