

806 Main Street, Wheaton, Illinois 60187
Sorry, we are updating photos, please update this page in 15 minutes
$385,000
|
Sold
|
|
| Status: | Closed |
| Sqft: | 1,909 |
| Cost/Sqft: | $196 |
| Beds: | 3 |
| Baths: | 2 |
| Year Built: | 1887 |
| Property Taxes: | $8,703 |
| Days On Market: | 5382 |
| Lot Size: | 0,00 |
Description
Watch July 4th parade from the wrap-around porch of this Vintage 1880's Wheaton Farmhouse on double lot. Historically plaqued featuring remodeled kit. w/vaulted ceiling, Viking stove & SS appl's, HWF's throughout, formal DR & LR, FR w/FP, spacious BR's w/ample storage, bath w/double sink, bsmt rec area, great yard, new roof(2011) & more. Over 90 years of family pride of ownership! Walk to schools, train, shops & park
Property Specifics
| Single Family | |
| — | |
| Traditional | |
| 1887 | |
| Partial | |
| Aluminum Siding | |
| Asphalt | |
| — | |
| No | |
| — |
| Du Page | |
| — | |
| 0 / Not Applicable | |
| None | |
| Lake Michigan | |
| Public Sewer | |
| Window/Wall Units - 3+ | |
| Natural Gas, Steam | |
| 07995617 | |
| 0513101021 |
Nearby Schools
| NAME: | DISTRICT: | DISTANCE: | |
|---|---|---|---|
|
Grade School
Longfellow Elementary School |
200 | — | |
|
Middle School
Franklin Middle School |
200 | Not in DB | |
|
High School
Wheaton North High School |
200 | Not in DB | |
Property History
| DATE: | EVENT: | PRICE: | SOURCE: |
|---|---|---|---|
| 1 Jun, 2012 | Sold | $385,000 | MRED MLS |
| 1 Apr, 2012 | Under contract | $375,000 | MRED MLS |
| 14 Feb, 2012 | Listed for sale | $375,000 | MRED MLS |
| 1 May, 2014 | Sold | $398,000 | MRED MLS |
| 6 Apr, 2014 | Under contract | $419,000 | MRED MLS |
| 13 Feb, 2014 | Listed for sale | $419,000 | MRED MLS |
Sorry, we are updating photos, please update this page in 15 minutes
Room Specifics
All Bedroom Info:
Total Bedrooms: 3
Bedrooms Above Ground: 3
Bedrooms Below Ground: 0
Total Bedrooms: 3
Bedrooms Above Ground: 3
Bedrooms Below Ground: 0
Second Bedroom Info:
Dimensions: —
Location: —Dimensions: —
Floor Type: Hardwood
Third Bedroom Info:
Dimensions: —
Location: —Dimensions: —
Floor Type: Hardwood
Bathroom Info:
Full Bathrooms: 2
Partial Bathrooms: 1Full Bathrooms: 2
Bathroom Amenities: Bidet
Bathroom in Basement: 0
Dining Room Info:
Dimensions: —
Location: —Dimensions: —
Floor Type: Hardwood
Kitchen Info:
Dimensions: —
Location: —Dimensions: —
Floor Type: Hardwood
Features: Eating Area-Table Space, Island
Living Room Info:
Dimensions: —
Location: —Dimensions: —
Floor Type: Hardwood
Family Room Info:
Dimensions: —
Location: —Dimensions: —
Floor Type: Hardwood
Additional Rooms Info:
Rooms: Recreation Room
Basement: PartialRooms: Recreation Room
Other Specifics
| 2 | |
| Block | |
| Garage | |
| — | |
| — | |
| — | |
| Porch | |
| Corner Lot, Landscaped | |
| 100X167 | |
| Full,Unfinished | |
| None | |
| Vaulted/Cathedral Ceilings, Hardwood Floors | |
| Range, Microwave, Dishwasher, Refrigerator, Washer, Dryer, Disposal, Stainless Steel Appliance(s) | |
| Not in DB | |
| — | |
| — | |
| Wood Burning, Attached Fireplace Doors/Screen |
Tax History
| Year | Property Taxes |
|---|---|
| 2012 | $8,703 |
| 2014 | $9,019 |
Contact Agent
Nearby Similar Homes
117 Madison Avenue, Wheaton, Illinois 60187

For Sale
$719,000
4 beds / 2.1 baths / 2,033 ft2
Single Family / Built: 1969
60
319 Jefferson Avenue, Wheaton, Illinois 60187
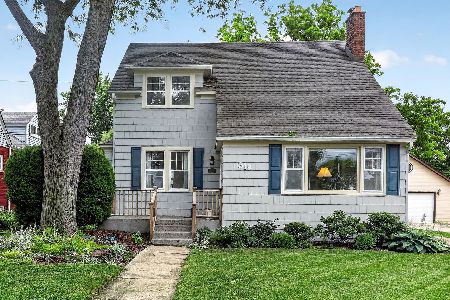
For Sale
$525,000
3 beds / 2.0 baths / 1,645 ft2
Single Family / Built: 1925
150
335 Madison Avenue, Wheaton, Illinois 60187

For Sale
$495,000
2 beds / 2.0 baths / 1,040 ft2
Single Family / Built: 1926
33
1414 Scott Street, Wheaton, Illinois 60187

For Sale
$690,000
4 beds / 2.0 baths / 2,060 ft2
Single Family / Built: 1953
11
426 Prairie Avenue, Wheaton, Illinois 60187

For Sale
$695,000
3 beds / 2.0 baths / 1,632 ft2
Single Family / Built: 1960
19
503 Wakeman Avenue, Wheaton, Illinois 60187

For Sale
$525,000
3 beds / 2.0 baths / 1,374 ft2
Single Family / Built: 1954
12
Nearby Sold Comparables
806 Main Street, Wheaton, Illinois 60187

Sold
$419,000
3 beds / 1.1 baths / 1,909 ft2
Single Family / Built: 1887
4652
808 Main Street, Wheaton, Illinois 60187
Sold
$389,900
4 beds / 2.0 baths / 0 ft2
Single Family / Built: 1926
6292
808 Main Street, Wheaton, Illinois 60187
Sold
$439,900
4 beds / 2.0 baths / 2,129 ft2
Single Family / Built: 1926
4226
814 Main Street, Wheaton, Illinois 60187

Sold
$625,000
5 beds / 3.1 baths / 2,921 ft2
Single Family / Built: 1917
1985
123 Madison Avenue, Wheaton, Illinois 60187
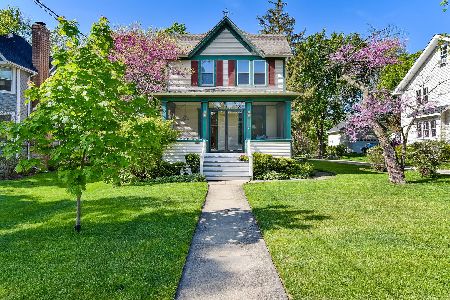
Sold
$439,900
4 beds / 2.1 baths / 1,926 ft2
Single Family / Built: 1887
2005
820 Main Street, Wheaton, Illinois 60187
Sold
$679,900
5 beds / 2.1 baths / 0 ft2
Single Family / Built: 1916
6794
Contact Agent
Listing Provided By
RE/MAX Suburban
