

820 Main Street, Wheaton, Illinois 60187
Sorry, we are updating photos, please update this page in 15 minutes
$630,000
|
Sold
|
|
| Status: | Closed |
| Sqft: | 0 |
| Cost/Sqft: | — |
| Beds: | 5 |
| Baths: | 3 |
| Year Built: | 1916 |
| Property Taxes: | $10,257 |
| Days On Market: | 6794 |
| Lot Size: | 0,00 |
Description
Historic Wheaton at its best, Circa 1917, with turn of the century charm and exquisite craftsmanship. Stunning interior with formal living and dining rooms, gourmet kitchen, 1st floor library, sun drenched family room and spacious master BR with luxury bath. There are too many outstanding custom features to mention. All this plus a 1/2 acre lot with paver brick walkway, English cottage garden and wood deck.
Property Specifics
| Single Family | |
| — | |
| American 4-Sq. | |
| 1916 | |
| Full | |
| Frame | |
| Asphalt | |
| — | |
| No | |
| 0 |
| Du Page | |
| — | |
| 0 / Not Applicable | |
| None | |
| Lake Michigan | |
| Public Sewer | |
| Central Air, Partial, Window/Wall Unit - 1, Zoned | |
| Natural Gas, Baseboard | |
| 06849242 | |
| 0516101018 |
Nearby Schools
| NAME: | DISTRICT: | DISTANCE: | |
|---|---|---|---|
|
Grade School
Longfellow Elementary School |
200 | — | |
|
Middle School
Franklin Middle School |
200 | Not in DB | |
|
High School
Wheaton North High School |
200 | Not in DB | |
Property History
| DATE: | EVENT: | PRICE: | SOURCE: |
|---|---|---|---|
| 29 Aug, 2008 | Sold | $630,000 | MRED MLS |
| 17 Jun, 2008 | Under contract | $679,900 | MRED MLS |
| 3 Apr, 2008 | Listed for sale | $679,900 | MRED MLS |
| 16 Feb, 2024 | Sold | $829,900 | MRED MLS |
| 12 Nov, 2023 | Under contract | $829,900 | MRED MLS |
| 9 Nov, 2023 | Listed for sale | $829,900 | MRED MLS |
Sorry, we are updating photos, please update this page in 15 minutes
Room Specifics
All Bedroom Info:
Total Bedrooms: 5
Bedrooms Above Ground: 5
Bedrooms Below Ground: 0
Total Bedrooms: 5
Bedrooms Above Ground: 5
Bedrooms Below Ground: 0
Second Bedroom Info:
Dimensions: —
Location: —Dimensions: —
Floor Type: Hardwood
Third Bedroom Info:
Dimensions: —
Location: —Dimensions: —
Floor Type: Hardwood
Fourth Bedroom Info:
Dimensions: —
Location: —Dimensions: —
Floor Type: Carpet
Bathroom Info:
Full Bathrooms: 3
Partial Bathrooms: 1Full Bathrooms: 3
Bathroom Amenities: —
Bathroom in Basement: 0
Dining Room Info:
Dimensions: —
Location: —Dimensions: —
Floor Type: Hardwood
Kitchen Info:
Dimensions: —
Location: —Dimensions: —
Floor Type: Hardwood
Features: Eating Area-Table Space
Living Room Info:
Dimensions: —
Location: —Dimensions: —
Floor Type: Hardwood
Family Room Info:
Dimensions: —
Location: —Dimensions: —
Floor Type: Carpet
Additional Rooms Info:
Rooms: Bedroom 5, Breakfast Room, Den, Office, Utility Room-1st Floor, Workshop
Basement: FullRooms: Bedroom 5, Breakfast Room, Den, Office, Utility Room-1st Floor, Workshop
Other Specifics
| 2 | |
| Concrete Perimeter | |
| Garage | |
| — | |
| — | |
| — | |
| Deck | |
| Corner Lot | |
| 115X196 | |
| Unfinished | |
| Full | |
| — | |
| Range, Microwave, Dishwasher, Refrigerator, Washer, Dryer, Disposal | |
| Not in DB | |
| Sidewalks | |
| — | |
| — |
Tax History
| Year | Property Taxes |
|---|---|
| 2008 | $10,257 |
| 2024 | $14,506 |
Contact Agent
Nearby Similar Homes
117 Madison Avenue, Wheaton, Illinois 60187

For Sale
$719,000
4 beds / 2.1 baths / 2,033 ft2
Single Family / Built: 1969
60
319 Jefferson Avenue, Wheaton, Illinois 60187
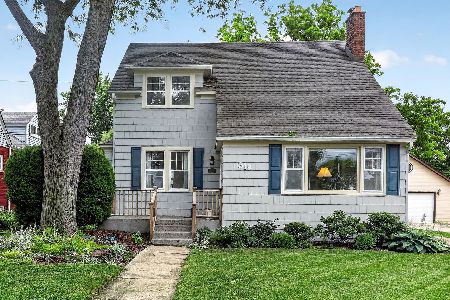
For Sale
$525,000
3 beds / 2.0 baths / 1,645 ft2
Single Family / Built: 1925
150
335 Madison Avenue, Wheaton, Illinois 60187

For Sale
$495,000
2 beds / 2.0 baths / 1,040 ft2
Single Family / Built: 1926
33
1414 Scott Street, Wheaton, Illinois 60187

For Sale
$690,000
4 beds / 2.0 baths / 2,060 ft2
Single Family / Built: 1953
11
426 Prairie Avenue, Wheaton, Illinois 60187

For Sale
$695,000
3 beds / 2.0 baths / 1,632 ft2
Single Family / Built: 1960
19
503 Wakeman Avenue, Wheaton, Illinois 60187

For Sale
$525,000
3 beds / 2.0 baths / 1,374 ft2
Single Family / Built: 1954
12
Nearby Sold Comparables
820 Main Street, Wheaton, Illinois 60187
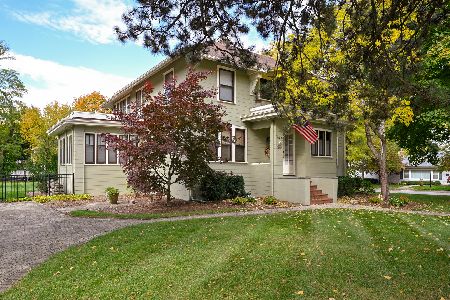
Sold
$829,900
4 beds / 2.1 baths / 3,187 ft2
Single Family / Built: 1916
1096
814 Main Street, Wheaton, Illinois 60187

Sold
$625,000
5 beds / 3.1 baths / 2,921 ft2
Single Family / Built: 1917
1985
103 Harrison Avenue, Wheaton, Illinois 60187

Sold
$399,900
3 beds / 3.0 baths / 1,848 ft2
Single Family / Built: 1950
2775
808 Main Street, Wheaton, Illinois 60187
Sold
$389,900
4 beds / 2.0 baths / 0 ft2
Single Family / Built: 1926
6292
808 Main Street, Wheaton, Illinois 60187
Sold
$439,900
4 beds / 2.0 baths / 2,129 ft2
Single Family / Built: 1926
4226
902 Main Street, Wheaton, Illinois 60187
Sold
$330,000
3 beds / 2.0 baths / 1,635 ft2
Single Family / Built: 1952
4938
Contact Agent
Listing Provided By
Coldwell Banker Residential
