

829 Honeysuckle Lane, Aurora, Illinois 60506
Subdivision > The Lindens
Sorry, we are updating photos, please update this page in 15 minutes
$210,000
|
Sold
|
|
| Status: | Closed |
| Sqft: | 2,280 |
| Cost/Sqft: | $92 |
| Beds: | 4 |
| Baths: | 3 |
| Year Built: | 2001 |
| Property Taxes: | $7,589 |
| Days On Market: | 4851 |
| Lot Size: | 0,00 |
Description
Beautiful home on an interior lot in move in condition. Well cared for home boasts 4 large bedrooms plus a loft. Open eat-in kitchen with slider to patio and backyard. Sitting room in master bedroom to compliment this fabulous layout. Large 3 car garage..Special residence with a perfect blend of location,space & feeling of home! Easy access to I 88... KANELAND SCHOOL DISTRICT 302
Property Specifics
| Single Family | |
| — | |
| Traditional | |
| 2001 | |
| Partial | |
| Vinyl Siding, Brick | |
| — | |
| GLENWOOD | |
| No | |
| — |
| Kane | |
| The Lindens | |
| 125 / Annual | |
| None | |
| Public | |
| Public Sewer | |
| Central Air | |
| Natural Gas, Forced Air | |
| 08407450 | |
| 1425276007 |
Nearby Schools
| NAME: | DISTRICT: | DISTANCE: | |
|---|---|---|---|
|
Grade School
Mcdole Elementary School |
302 | — | |
|
Middle School
Kaneland Middle School |
302 | Not in DB | |
|
High School
Kaneland Senior High School |
302 | Not in DB | |
Property History
| DATE: | EVENT: | PRICE: | SOURCE: |
|---|---|---|---|
| 21 May, 2012 | Sold | $192,000 | MRED MLS |
| 30 Mar, 2012 | Under contract | $209,000 | MRED MLS |
| 20 Mar, 2012 | Listed for sale | $209,000 | MRED MLS |
| 6 Sep, 2013 | Sold | $210,000 | MRED MLS |
| 14 Aug, 2013 | Under contract | $210,000 | MRED MLS |
| — | Last price change | $212,650 | MRED MLS |
| 30 Jul, 2013 | Listed for sale | $212,650 | MRED MLS |
Sorry, we are updating photos, please update this page in 15 minutes
Room Specifics
All Bedroom Info:
Total Bedrooms: 4
Bedrooms Above Ground: 4
Bedrooms Below Ground: 0
Total Bedrooms: 4
Bedrooms Above Ground: 4
Bedrooms Below Ground: 0
Second Bedroom Info:
Dimensions: —
Location: —Dimensions: —
Floor Type: Carpet
Third Bedroom Info:
Dimensions: —
Location: —Dimensions: —
Floor Type: Carpet
Fourth Bedroom Info:
Dimensions: —
Location: —Dimensions: —
Floor Type: Carpet
Bathroom Info:
Full Bathrooms: 3
Partial Bathrooms: 1Full Bathrooms: 3
Bathroom Amenities: —
Bathroom in Basement: 0
Dining Room Info:
Dimensions: —
Location: —Dimensions: —
Floor Type: Carpet
Kitchen Info:
Dimensions: —
Location: —Dimensions: —
Floor Type: Ceramic Tile
Features: Eating Area-Table Space, Pantry-Closet
Laundry Room Info:
Dimensions: —
Location: —Dimensions: —
Floor Type: Ceramic Tile
Living Room Info:
Dimensions: —
Location: —Dimensions: —
Floor Type: Carpet
Family Room Info:
Dimensions: —
Location: —Dimensions: —
Floor Type: Carpet
Additional Rooms Info:
Rooms: Loft, Sitting Room
Basement: PartialRooms: Loft, Sitting Room
Other Specifics
| 3 | |
| — | |
| Garage | |
| — | |
| — | |
| — | |
| Patio, Storms/Screens | |
| — | |
| 134 X 76 X 134 X 76 | |
| — | |
| Full | |
| First Floor Laundry | |
| Range, Dishwasher, Refrigerator, Disposal | |
| Not in DB | |
| Sidewalks, Street Lights, Street Paved | |
| — | |
| — |
Tax History
| Year | Property Taxes |
|---|---|
| 2012 | $7,801 |
| 2013 | $7,589 |
Contact Agent
Nearby Similar Homes
812 Honeysuckle Lane, Aurora, Illinois 60506
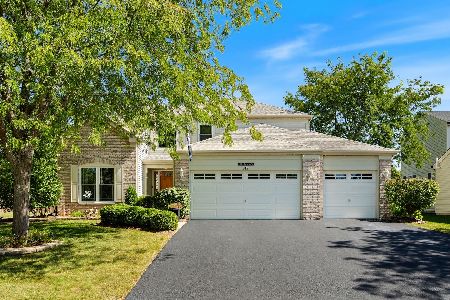
For Sale
$465,500
3 beds / 3.1 baths / 2,533 ft2
Single Family / Built: 2001
47
856 Audubon Lane, Aurora, Illinois 60506
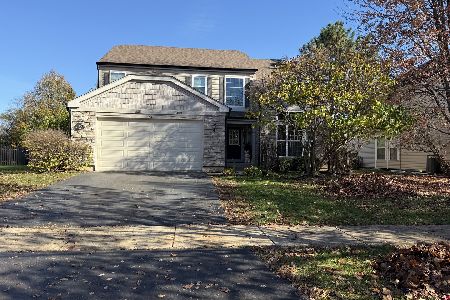
For Sale
$465,000
4 beds / 2.1 baths / 2,508 ft2
Single Family / Built: 2005
3
830 Mcclaran Avenue, Aurora, Illinois 60506
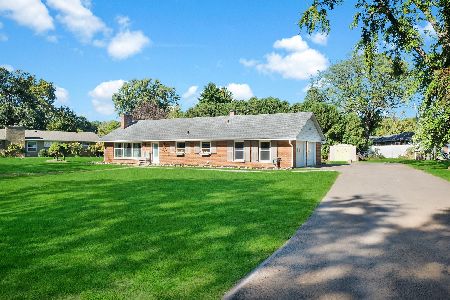
For Sale
$317,500
2 beds / 1.1 baths / 1,215 ft2
Single Family / Built: 1960
35
2229 Garden Road, Aurora, Illinois 60506
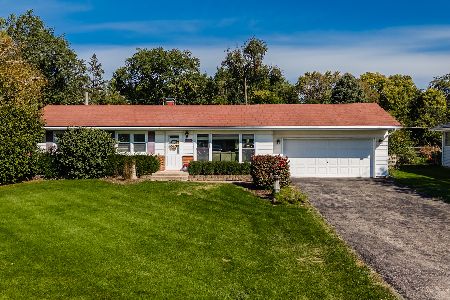
For Sale
$339,000
3 beds / 2.0 baths / 1,056 ft2
Single Family / Built: 1961
20
Nearby Sold Comparables
829 Honeysuckle Lane, Aurora, Illinois 60506

Sold
$209,000
4 beds / 2.1 baths / 2,280 ft2
Single Family / Built: 2001
5348
769 Honeysuckle Lane, Aurora, Illinois 60506
Sold
$319,900
4 beds / 2.2 baths / 2,700 ft2
Single Family / Built: 2001
3001
769 Honeysuckle Lane, Aurora, Illinois 60506
Sold
$274,900
4 beds / 2.2 baths / 2,700 ft2
Single Family / Built: 2001
3841
Contact Agent
Listing Provided By
ERA Naper Realty, Inc.
