

830 Washington Street, Wheaton, Illinois 60187
Subdivision > Northside
Sorry, we are updating photos, please update this page in 15 minutes
$370,000
|
Sold
|
|
| Status: | Closed |
| Sqft: | 2,285 |
| Cost/Sqft: | $168 |
| Beds: | 4 |
| Baths: | 3 |
| Year Built: | 1925 |
| Property Taxes: | $8,904 |
| Days On Market: | 5309 |
| Lot Size: | 0,00 |
Description
Charm of yesteryear, 4 bedroom 2.5 bath in heart of Wheaton. Spacious living room flanked by built-in bookcase & wood burning fireplace. Hardwood floors on 1st & most of 2nd floor. Formal dining room with built in corner cabinets. Sunny kitchen, 1st floor Den & family room. Concrete turnaround drive, English garden, 2 car gar. Truly move-in condition. Near Northside park, pool & award winning Wheaton library.
Property Specifics
| Single Family | |
| — | |
| Colonial | |
| 1925 | |
| Partial | |
| Aluminum Siding, Vinyl Siding, Steel Siding | |
| Asphalt | |
| — | |
| No | |
| — |
| Du Page | |
| Northside | |
| 0 / Not Applicable | |
| None | |
| Lake Michigan | |
| Public Sewer | |
| Central Air | |
| Natural Gas, Forced Air | |
| 08053293 | |
| 0516200005 |
Nearby Schools
| NAME: | DISTRICT: | DISTANCE: | |
|---|---|---|---|
|
Grade School
Longfellow Elementary School |
200 | — | |
|
Middle School
Franklin Middle School |
200 | Not in DB | |
|
High School
Wheaton North High School |
200 | Not in DB | |
Property History
| DATE: | EVENT: | PRICE: | SOURCE: |
|---|---|---|---|
| 26 Sep, 2012 | Sold | $370,000 | MRED MLS |
| 28 Jul, 2012 | Under contract | $384,900 | MRED MLS |
| — | Last price change | $399,900 | MRED MLS |
| 27 Apr, 2012 | Listed for sale | $399,900 | MRED MLS |
Sorry, we are updating photos, please update this page in 15 minutes
Room Specifics
All Bedroom Info:
Total Bedrooms: 4
Bedrooms Above Ground: 4
Bedrooms Below Ground: 0
Total Bedrooms: 4
Bedrooms Above Ground: 4
Bedrooms Below Ground: 0
Second Bedroom Info:
Dimensions: —
Location: —Dimensions: —
Floor Type: Hardwood
Third Bedroom Info:
Dimensions: —
Location: —Dimensions: —
Floor Type: Hardwood
Fourth Bedroom Info:
Dimensions: —
Location: —Dimensions: —
Floor Type: Hardwood
Bathroom Info:
Full Bathrooms: 3
Partial Bathrooms: 1Full Bathrooms: 3
Bathroom Amenities: —
Bathroom in Basement: 0
Dining Room Info:
Dimensions: —
Location: —Dimensions: —
Floor Type: Hardwood
Kitchen Info:
Dimensions: —
Location: —Dimensions: —
Floor Type: Vinyl
Features: Galley
Laundry Room Info:
Dimensions: —
Location: —Dimensions: —
Floor Type: Vinyl
Living Room Info:
Dimensions: —
Location: —Dimensions: —
Floor Type: Hardwood
Family Room Info:
Dimensions: —
Location: —Dimensions: —
Floor Type: Hardwood
Additional Rooms Info:
Rooms: Den
Basement: PartialRooms: Den
Other Specifics
| 2 | |
| Block,Concrete Perimeter | |
| Garage | |
| — | |
| — | |
| — | |
| Deck | |
| Corner Lot | |
| 75 X 131 | |
| — | |
| Full | |
| Hardwood Floors, First Floor Laundry | |
| Range, Microwave, Dishwasher, Refrigerator, Washer, Dryer | |
| Not in DB | |
| — | |
| — | |
| Wood Burning |
Tax History
| Year | Property Taxes |
|---|---|
| 2012 | $8,904 |
Contact Agent
Nearby Similar Homes
335 Madison Avenue, Wheaton, Illinois 60187

For Sale
$495,000
2 beds / 2.0 baths / 1,040 ft2
Single Family / Built: 1926
33
319 Jefferson Avenue, Wheaton, Illinois 60187
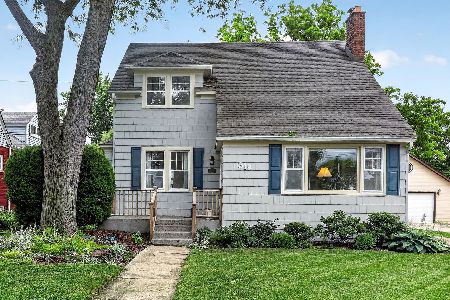
For Sale
$525,000
3 beds / 2.0 baths / 1,645 ft2
Single Family / Built: 1925
150
426 Prairie Avenue, Wheaton, Illinois 60187

For Sale
$695,000
3 beds / 2.0 baths / 1,632 ft2
Single Family / Built: 1960
19
117 Madison Avenue, Wheaton, Illinois 60187

For Sale
$719,000
4 beds / 2.1 baths / 2,033 ft2
Single Family / Built: 1969
60
503 Wakeman Avenue, Wheaton, Illinois 60187

For Sale
$525,000
3 beds / 2.0 baths / 1,374 ft2
Single Family / Built: 1954
12
1414 Scott Street, Wheaton, Illinois 60187

For Sale
$690,000
4 beds / 2.0 baths / 2,060 ft2
Single Family / Built: 1953
11
Nearby Sold Comparables
349 Harrison Avenue, Wheaton, Illinois 60187

Sold
$285,000
2 beds / 1.0 baths / 956 ft2
Single Family / Built: 1949
1792
336 Harrison Avenue, Wheaton, Illinois 60187

Sold
$349,900
3 beds / 1.1 baths / 1,266 ft2
Single Family / Built: 1921
2681
906 Washington Street, Wheaton, Illinois 60187
Sold
$439,900
3 beds / 1.1 baths / 0 ft2
Single Family / Built: 1940
7028
831 Washington Street, Wheaton, Illinois 60187
Sold
$345,000
4 beds / 2.1 baths / 1,792 ft2
Single Family / Built: 1901
2496
332 Harrison Avenue, Wheaton, Illinois 60187
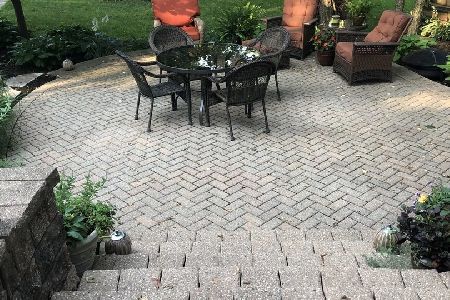
Sold
$499,000
4 beds / 2.1 baths / 1,836 ft2
Single Family / Built: 1937
2026
332 Harrison Avenue, Wheaton, Illinois 60187
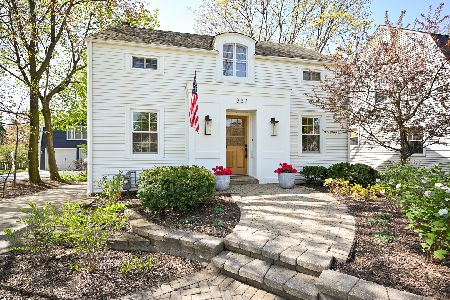
Sold
$639,900
4 beds / 2.1 baths / 1,836 ft2
Single Family / Built: 1937
922
Contact Agent
Listing Provided By
L.W. Reedy Real Estate
