

8640 Yosemite Drive, Byron, Illinois 61010
Sorry, we are updating photos, please update this page in 15 minutes
$149,500
|
Sold
|
|
| Status: | Closed |
| Sqft: | 1,369 |
| Cost/Sqft: | $113 |
| Beds: | 3 |
| Baths: | 3 |
| Year Built: | 1970 |
| Property Taxes: | $2,759 |
| Days On Market: | 4835 |
| Lot Size: | 0,45 |
Description
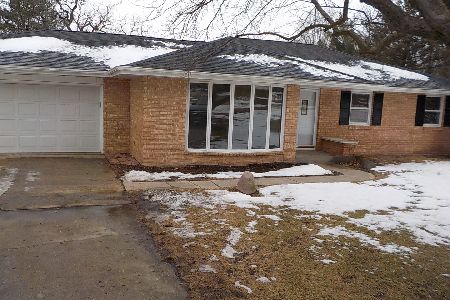
Perfect Family Home! Move in ready. Updated 3 bdrm 3 bath in teh Byron School District on 23,454 sq.ft. lot in Northern Heights. New windows, siding & gutters w/a lifetime warranty. New roof & doors w/a limited warranty remaining. New flooring & 6 panel doors throughout. Full finished bsmnt w/bar area, family rm, rec rm, bath w/shower, craft/office. Updated bsmt drain tile. 2 outer sheds for extra storage. Must see!
Property Specifics
| Single Family | |
| — | |
| Ranch | |
| 1970 | |
| Full | |
| Aluminum Siding, Brick | |
| Asphalt | |
| — | |
| No | |
| 0.45 |
| Ogle | |
| — | |
| 0 / Not Applicable | |
| None | |
| Private Well | |
| Septic-Private | |
| Central Air | |
| Natural Gas, Forced Air | |
| 08419109 | |
| 05301280060000 |
Nearby Schools
| NAME: | DISTRICT: | DISTANCE: | |
|---|---|---|---|
|
Grade School
Mary Morgan Elementary School |
226 | — | |
|
Middle School
Byron Middle School |
226 | Not in DB | |
|
High School
Byron High School |
226 | Not in DB | |
Property History
| DATE: | EVENT: | PRICE: | SOURCE: |
|---|---|---|---|
| 27 Nov, 2013 | Sold | $149,500 | MRED MLS |
| 25 Oct, 2013 | Under contract | $154,900 | MRED MLS |
| — | Last price change | $155,850 | MRED MLS |
| 12 Aug, 2013 | Listed for sale | $155,900 | MRED MLS |
Sorry, we are updating photos, please update this page in 15 minutes
Room Specifics
All Bedroom Info:
Total Bedrooms: 3
Bedrooms Above Ground: 3
Bedrooms Below Ground: 0
Total Bedrooms: 3
Bedrooms Above Ground: 3
Bedrooms Below Ground: 0
Second Bedroom Info:
Dimensions: —
Location: —Dimensions: —
Floor Type: Carpet
Third Bedroom Info:
Dimensions: —
Location: —Dimensions: —
Floor Type: Carpet
Bathroom Info:
Full Bathrooms: 3
Partial Bathrooms: 0Full Bathrooms: 3
Bathroom Amenities: —
Bathroom in Basement: 1
Dining Room Info:
Dimensions: —
Location: —Dimensions: —
Floor Type: Other
Kitchen Info:
Dimensions: —
Location: —Dimensions: —
Floor Type: Other
Features: Eating Area-Table Space
Living Room Info:
Dimensions: —
Location: —Dimensions: —
Floor Type: Other
Family Room Info:
Dimensions: —
Location: —Dimensions: —
Floor Type: Carpet
Additional Rooms Info:
Rooms: Office, Recreation Room
Basement: FullRooms: Office, Recreation Room
Other Specifics
| 2 | |
| — | |
| Garage | |
| — | |
| — | |
| — | |
| Patio | |
| Wooded | |
| 125X154.8X165X170.3 | |
| — | |
| Full | |
| Bar-Dry, First Floor Bedroom | |
| Range, Microwave, Dishwasher, Refrigerator, Washer, Dryer, Stainless Steel Appliance(s) | |
| Not in DB | |
| — | |
| — | |
| — |
Tax History
| Year | Property Taxes |
|---|---|
| 2013 | $2,759 |
Contact Agent
Nearby Similar Homes
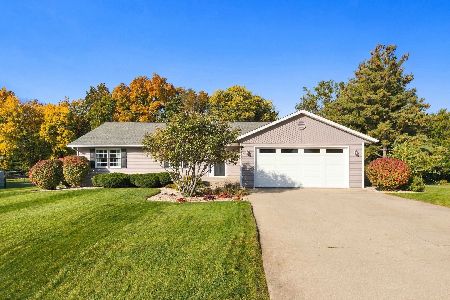
8704 Sunset Drive, Byron, Illinois 61010
For Sale
$329,000
3 beds / 2.0 baths / 1,748 ft2
Single Family / Built: 2001
23
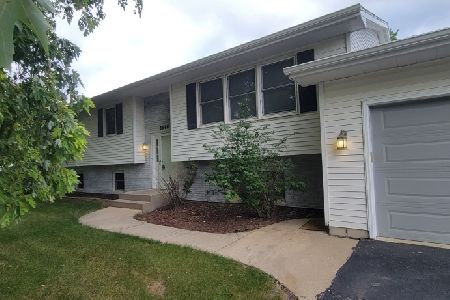
8546 Sunset Drive, Byron, Illinois 61010
For Sale
$319,500
3 beds / 3.0 baths / 2,601 ft2
Single Family / Built: 1988
58
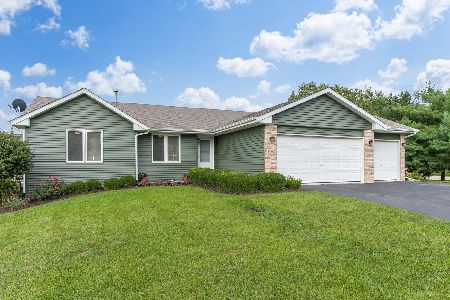
1062 Kingsway Lane, Byron, Illinois 61010
For Sale
$327,000
3 beds / 3.0 baths / 3,410 ft2
Single Family / Built: 2007
51
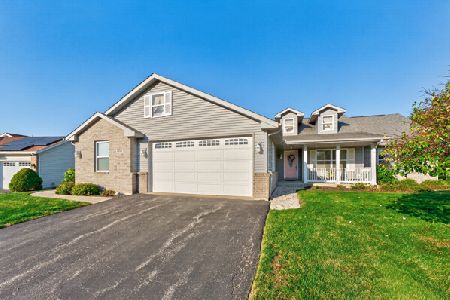
1535 Westmont Drive, Byron, Illinois 61010
For Sale
$289,900
3 beds / 3.0 baths / 1,752 ft2
Single Family / Built: 2004
14
735 Kristi Drive, Byron, Illinois 61010
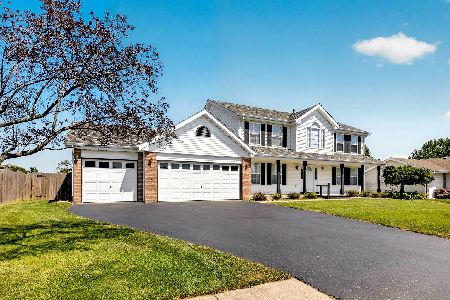
For Sale
$345,000
4 beds / 2.1 baths / 2,547 ft2
Single Family / Built: 2002
117
Nearby Sold Comparables
8668 Yosemite Drive, Byron, Illinois 61010
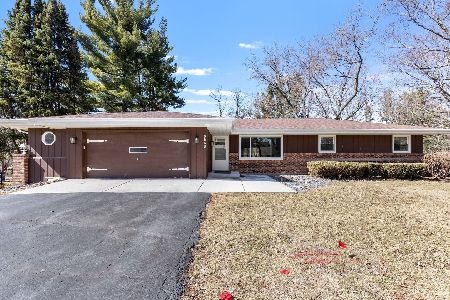
Sold
$279,900
3 beds / 3.0 baths / 1,220 ft2
Single Family / Built: 1973
242
8617 Yosemite Drive, Byron, Illinois 61010
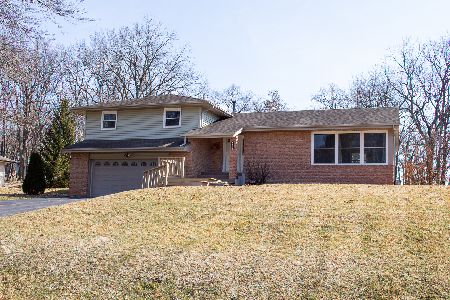
Sold
$177,500
3 beds / 2.0 baths / 2,808 ft2
Single Family / Built: 1972
2424
8684 Yosemite Drive, Byron, Illinois 61010
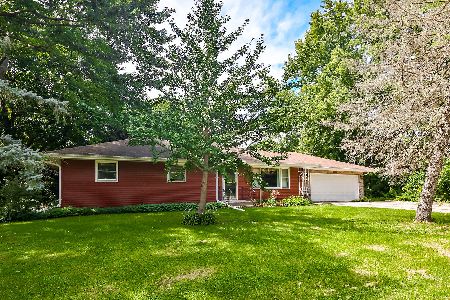
Sold
$210,000
3 beds / 1.1 baths / 1,276 ft2
Single Family / Built: 1970
806
8576 Yosemite Drive, Byron, Illinois 61010
Sold
$209,900
3 beds / 2.0 baths / 1,400 ft2
Single Family / Built: 1969
1369
8601 Yosemite Drive, Byron, Illinois 61010

Sold
$164,900
3 beds / 1.1 baths / 0 ft2
Single Family / Built: 1975
6312
8712 Yellowstone Drive, Byron, Illinois 61010
Sold
$153,500
3 beds / 2.0 baths / 0 ft2
Single Family / Built: 1972
7218
Contact Agent
Listing Provided By
4 Sale Realty, Inc.
