

875 Forest Avenue, Des Plaines, Illinois 60018
Sorry, we are updating photos, please update this page in 15 minutes
$300,000
|
Sold
|
|
| Status: | Closed |
| Sqft: | 2,000 |
| Cost/Sqft: | $170 |
| Beds: | 4 |
| Baths: | 4 |
| Year Built: | 1985 |
| Property Taxes: | $6,914 |
| Days On Market: | 5894 |
| Lot Size: | 0,00 |
Description
This custom home is in move-in-condition. Generous room sizes. 4 bedrooms with Master Bedroom bath updated with double sinks, stone and granite, separate shower and tub. Large walk-in closet. Newer kitchen appliances, granite countertops. Kitchen opens to family room and gorgeous patio with a screened Gazebo. Fenced yard. Incredible finished man-cave bsmt. A charmer in excellent school dist.
Property Specifics
| Single Family | |
| — | |
| Colonial | |
| 1985 | |
| Full | |
| Aluminum/Vinyl/Steel Siding, Brick | |
| Asphalt | |
| CUSTOM | |
| No | |
| — |
| Cook | |
| — | |
| 0 / Not Applicable | |
| None | |
| Lake Michigan | |
| Public Sewer | |
| Central Air | |
| Natural Gas, Forced Air | |
| 07639279 | |
| 09203200180000 |
Nearby Schools
| NAME: | DISTRICT: | DISTANCE: | |
|---|---|---|---|
|
Grade School
Forest Elementary School |
62 | — | |
|
Middle School
Algonquin Middle School |
62 | Not in DB | |
|
High School
Maine West High School |
207 | Not in DB | |
Property History
| DATE: | EVENT: | PRICE: | SOURCE: |
|---|---|---|---|
| 12 Jan, 2011 | Sold | $300,000 | MRED MLS |
| 29 Oct, 2010 | Under contract | $339,000 | MRED MLS |
| 21 Sep, 2010 | Listed for sale | $339,000 | MRED MLS |
Sorry, we are updating photos, please update this page in 15 minutes
Room Specifics
All Bedroom Info:
Total Bedrooms: 4
Bedrooms Above Ground: 4
Bedrooms Below Ground: 0
Total Bedrooms: 4
Bedrooms Above Ground: 4
Bedrooms Below Ground: 0
Second Bedroom Info:
Dimensions: —
Location: —Dimensions: —
Floor Type: Carpet
Third Bedroom Info:
Dimensions: —
Location: —Dimensions: —
Floor Type: Carpet
Fourth Bedroom Info:
Dimensions: —
Location: —Dimensions: —
Floor Type: Carpet
Bathroom Info:
Full Bathrooms: 4
Partial Bathrooms: 2Full Bathrooms: 4
Bathroom Amenities: Separate Shower, Double Sink
Bathroom in Basement: 1
Dining Room Info:
Dimensions: —
Location: —Dimensions: —
Floor Type: Carpet
Kitchen Info:
Dimensions: —
Location: —Dimensions: —
Floor Type: Vinyl
Features: Eating Area-Table Space, Pantry-Closet
Living Room Info:
Dimensions: —
Location: —Dimensions: —
Floor Type: Carpet
Family Room Info:
Dimensions: —
Location: —Dimensions: —
Floor Type: Carpet
Additional Rooms Info:
Rooms: Eating Area, Recreation Room
Basement: FullRooms: Eating Area, Recreation Room
Other Specifics
| 2 | |
| — | |
| Garage | |
| — | |
| — | |
| — | |
| — | |
| Fenced Yard | |
| 58X65X125 | |
| — | |
| Full | |
| — | |
| Range, Microwave, Dishwasher, Refrigerator, Freezer, Washer, Dryer, Disposal | |
| Not in DB | |
| — | |
| — | |
| Wood Burning, Heatilator |
Tax History
| Year | Property Taxes |
|---|---|
| 2011 | $6,914 |
Contact Agent
Nearby Similar Homes
1469 Webster Lane, Des Plaines, Illinois 60018
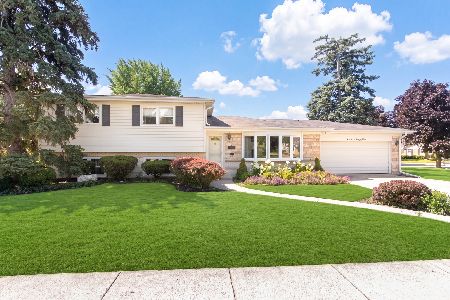
For Sale
$450,000
3 beds / 2.1 baths / 2,025 ft2
Single Family / Built: 1968
125
971 Wicke Avenue, Des Plaines, Illinois 60018
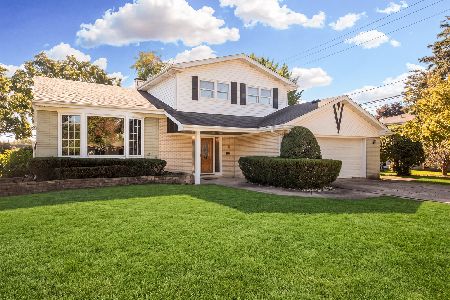
For Sale
$485,000
3 beds / 2.1 baths / 1,785 ft2
Single Family / Built: 1966
13
1372 6th Avenue, Des Plaines, Illinois 60018
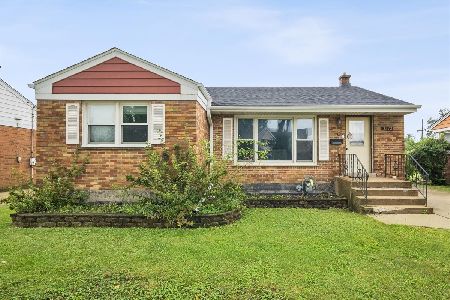
For Sale
$375,000
3 beds / 2.0 baths / 1,200 ft2
Single Family / Built: 1953
27
1182 Webster Lane, Des Plaines, Illinois 60016
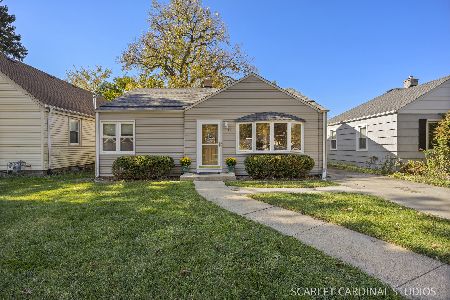
For Sale
$315,000
2 beds / 1.0 baths / 884 ft2
Single Family / Built: 1951
7
1645 Webster Lane, Des Plaines, Illinois 60018

For Sale
$634,900
4 beds / 3.0 baths / 2,052 ft2
Single Family / Built: 1942
138
1095 Webster Lane, Des Plaines, Illinois 60016
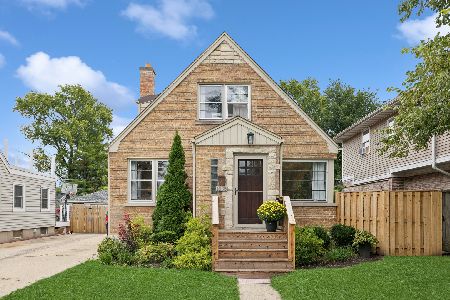
For Sale
$440,000
2 beds / 2.0 baths / 2,080 ft2
Single Family / Built: 1952
39
Nearby Sold Comparables
883 Forest Avenue, Des Plaines, Illinois 60018

Sold
$329,900
4 beds / 2.1 baths / 2,278 ft2
Single Family / Built: 1984
4487
1401 4th Avenue, Des Plaines, Illinois 60018
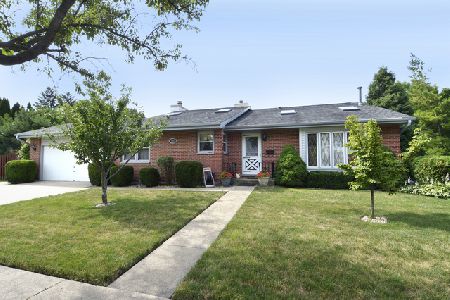
Sold
$339,900
4 beds / 2.0 baths / 2,000 ft2
Single Family / Built: 1986
2293
1407 4th Avenue, Des Plaines, Illinois 60018
Sold
$394,900
3 beds / 2.1 baths / 0 ft2
Single Family / Built: 1985
3904
1420 Heather Lane, Des Plaines, Illinois 60016
Sold
$424,900
4 beds / 3.1 baths / 2,776 ft2
Single Family / Built: 1989
2996
895 Forest Avenue, Des Plaines, Illinois 60018
Sold
$293,900
4 beds / 2.0 baths / 1,334 ft2
Single Family / Built: 1984
5524
1420 Heather Lane, Des Plaines, Illinois 60016
Sold
$389,000
4 beds / 3.1 baths / 0 ft2
Single Family / Built: 1989
5628
Contact Agent
Listing Provided By
Century 21 Roberts & Andrews
