

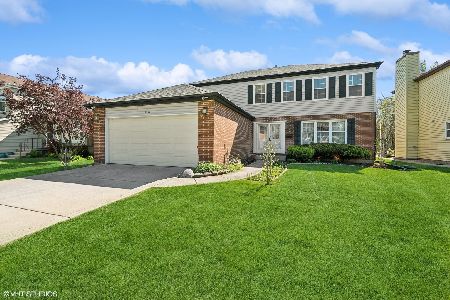
1407 4th Avenue, Des Plaines, Illinois 60018
Sorry, we are updating photos, please update this page in 15 minutes
$380,000
|
Sold
|
|
| Status: | Closed |
| Sqft: | 0 |
| Cost/Sqft: | — |
| Beds: | 3 |
| Baths: | 3 |
| Year Built: | 1985 |
| Property Taxes: | $7,987 |
| Days On Market: | 3904 |
| Lot Size: | 0,00 |
Description
Beautifully renovated split level home with an open floor plan in a fantastic location! Large updated kitchen with an island, stainless steel appliances, granite countertops and a pantry. Offers a gorgeous remodeled sub-basement ideal for entertaining including a bar, theater room and cedar storage closets. In addition, you will enjoy a new custom designed bathroom and laundry room/mudroom, as well as a sunroom all year long. Exterior improvement includes roof, gutters, siding, soffit (lighting inside), and fascia (2011). The furnace, ac, and humidifier all replaced in 2013. Spacious fenced in back yard with a brick paver patio. House is within walking distance to all schools.
Property Specifics
| Single Family | |
| — | |
| Tri-Level | |
| 1985 | |
| Partial | |
| Aluminum Siding, Brick, Stucco | |
| Asphalt | |
| — | |
| No | |
| — |
| Cook | |
| — | |
| 0 / Not Applicable | |
| None | |
| Lake Michigan | |
| Public Sewer | |
| Central Air | |
| Natural Gas | |
| 09154934 | |
| 09203200160000 |
Nearby Schools
| NAME: | DISTRICT: | DISTANCE: | |
|---|---|---|---|
|
Grade School
Forest Elementary School |
62 | — | |
|
Middle School
Algonquin Middle School |
62 | Not in DB | |
|
High School
Maine West High School |
207 | Not in DB | |
Property History
| DATE: | EVENT: | PRICE: | SOURCE: |
|---|---|---|---|
| 16 May, 2016 | Sold | $380,000 | MRED MLS |
| 22 Mar, 2016 | Under contract | $394,900 | MRED MLS |
| 3 Mar, 2016 | Listed for sale | $394,900 | MRED MLS |
Sorry, we are updating photos, please update this page in 15 minutes
Room Specifics
All Bedroom Info:
Total Bedrooms: 3
Bedrooms Above Ground: 3
Bedrooms Below Ground: 0
Total Bedrooms: 3
Bedrooms Above Ground: 3
Bedrooms Below Ground: 0
Second Bedroom Info:
Dimensions: —
Location: —Dimensions: —
Floor Type: Carpet
Third Bedroom Info:
Dimensions: —
Location: —Dimensions: —
Floor Type: Carpet
Bathroom Info:
Full Bathrooms: 3
Partial Bathrooms: 1Full Bathrooms: 3
Bathroom Amenities: Full Body Spray Shower, Soaking Tub
Bathroom in Basement: 0
Kitchen Info:
Dimensions: —
Location: —Dimensions: —
Floor Type: Porcelain Tile
Features: Eating Area-Table Space, Island, Pantry-Closet
Laundry Room Info:
Dimensions: —
Location: —Dimensions: —
Floor Type: Ceramic Tile
Living Room Info:
Dimensions: —
Location: —Dimensions: —
Floor Type: Carpet
Family Room Info:
Dimensions: —
Location: —Dimensions: —
Floor Type: Carpet
Additional Rooms Info:
Rooms: Recreation Room, Sun Room
Basement: PartialRooms: Recreation Room, Sun Room
Other Specifics
| 2.5 | |
| Concrete Perimeter | |
| Garage | |
| — | |
| — | |
| — | |
| Patio, Brick Paver Patio, Storms/Screens | |
| Fenced Yard, Landscaped | |
| 6875 | |
| — | |
| Full | |
| Bar-Dry, First Floor Laundry | |
| Range, Microwave, Dishwasher, Refrigerator, Disposal, Stainless Steel Appliance(s) | |
| Not in DB | |
| Sidewalks, Street Paved | |
| — | |
| Wood Burning |
Tax History
| Year | Property Taxes |
|---|---|
| 2016 | $7,987 |
Contact Agent
Nearby Similar Homes
1469 Webster Lane, Des Plaines, Illinois 60018

For Sale
$450,000
3 beds / 2.1 baths / 2,025 ft2
Single Family / Built: 1968
125
971 Wicke Avenue, Des Plaines, Illinois 60018

For Sale
$485,000
3 beds / 2.1 baths / 1,785 ft2
Single Family / Built: 1966
13
1372 6th Avenue, Des Plaines, Illinois 60018

For Sale
$375,000
3 beds / 2.0 baths / 1,200 ft2
Single Family / Built: 1953
27
1182 Webster Lane, Des Plaines, Illinois 60016

For Sale
$315,000
2 beds / 1.0 baths / 884 ft2
Single Family / Built: 1951
7
1645 Webster Lane, Des Plaines, Illinois 60018

For Sale
$634,900
4 beds / 3.0 baths / 2,052 ft2
Single Family / Built: 1942
138
1095 Webster Lane, Des Plaines, Illinois 60016

For Sale
$440,000
2 beds / 2.0 baths / 2,080 ft2
Single Family / Built: 1952
39
Nearby Sold Comparables
1401 4th Avenue, Des Plaines, Illinois 60018

Sold
$339,900
4 beds / 2.0 baths / 2,000 ft2
Single Family / Built: 1986
2293
1411 4th Avenue, Des Plaines, Illinois 60018

Sold
$435,000
4 beds / 2.1 baths / 0 ft2
Single Family / Built: 1985
2793
875 Forest Avenue, Des Plaines, Illinois 60018
Sold
$339,000
4 beds / 2.2 baths / 2,000 ft2
Single Family / Built: 1985
5894
1431 4th Avenue, Des Plaines, Illinois 60018
Sold
$475,000
4 beds / 2.1 baths / 2,352 ft2
Single Family / Built: 1985
915
1420 Heather Lane, Des Plaines, Illinois 60016
Sold
$424,900
4 beds / 3.1 baths / 2,776 ft2
Single Family / Built: 1989
2996
883 Forest Avenue, Des Plaines, Illinois 60018
Sold
$329,900
4 beds / 2.1 baths / 2,278 ft2
Single Family / Built: 1984
4487
Contact Agent
Listing Provided By
Century 21 Langos & Christian
